
Two-storey house with 4 bedrooms in Kostinbrod with yard
€385,000€1,327/m²
Published: 10 October 2025 · Updated: 26 October 2026
Property file
On the market for
403 days
first seen on 10 October 2025
Price changes
no change
Market assessment
−25%
below the typical price
Property history
First seen€385,000
Property analysis
AI summary
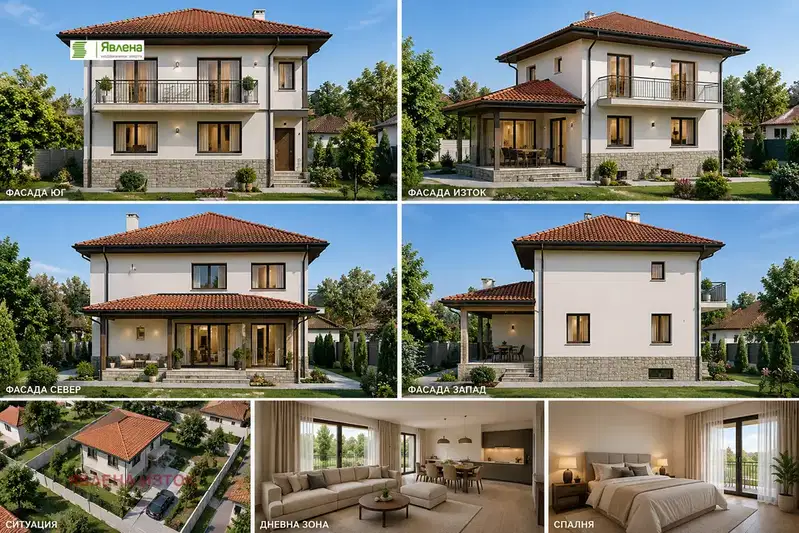
The property is a two-storey single-family house in Kostinbrod, Sofia region. The total area is 290 sq m, including a basement and a yard of 608 sq m.
The layout includes a living room with kitchen and dining area, four bedrooms, three bathrooms, a pantry, a walk-in closet, a covered veranda, and a terrace. The internal layout is functional and provides conveniences for family use.
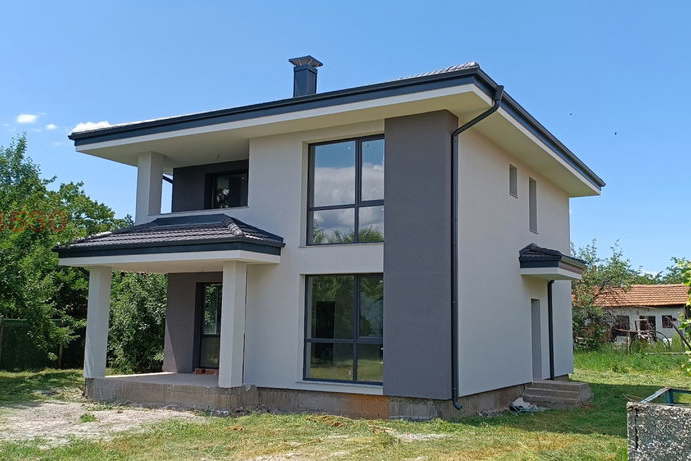
The house is brick-built with three reinforced concrete slabs and constructed with high-quality materials. All main utilities are available – electricity, water, and gas. The roof is currently under construction, and the completion allows for the choice of window frames and insulation according to the buyer's preference.
The location is quiet and peaceful, close to shops, a school, kindergarten, and public transport stop. The plot has a well for irrigation or water supply via heat pump.
The property is suitable as a family home with good functionality and the possibility for customization upon completion.
Approximate location
The exact address hasn't been published by the seller — the map shows the neighbourhood.
Pros and cons
AI summary- functional layout
- high-quality materials
- well available
- yard 608 sq m
- under construction
Layout
- covered veranda
- living room
- kitchen
- dining area
- pantry
- bedroom
- bedroom
- bedroom
- walk-in closet
- terrace
Details
- Area
- 290 m²
- Land Area
- 608 m²
- Construction
- Brick
- Year
- 2026
- Heating
- Gas
- Category
- Residential
- Bathrooms
- 2
Similar properties nearby
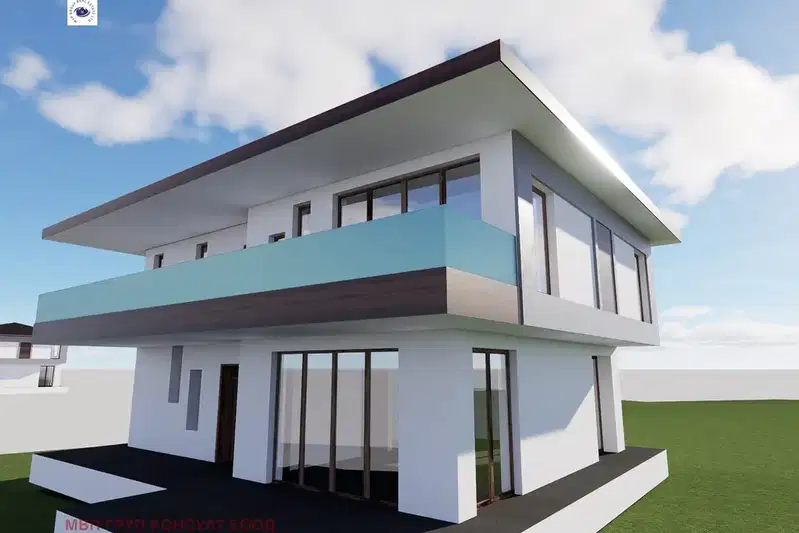
Plot with planning visa and permitted gross floor area of 215 sq m in Kostinbrod
€53,000€246/m²
2 days on the market−€13,000 since the first price
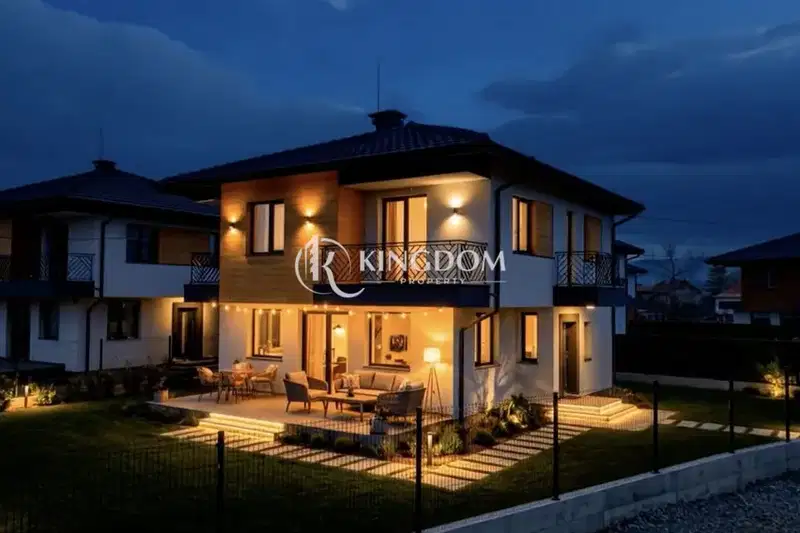
Two-storey house with 3 bedrooms in Kostinbrod with yard
€387,000€2,345/m²
232 days on the market−€43,000 since the first price
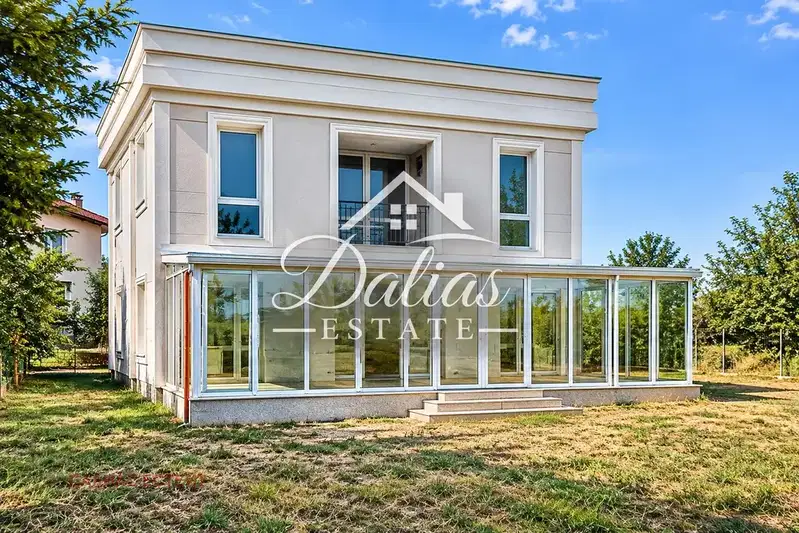
House with four bedrooms and a winter garden in Kostinbrod
€595,000€1,983/m²
1 day on the marketno price change

3-room house in Kostinbrod, new-build
€189,600€2,708/m²
192 days on the market−€7,500 since the first price
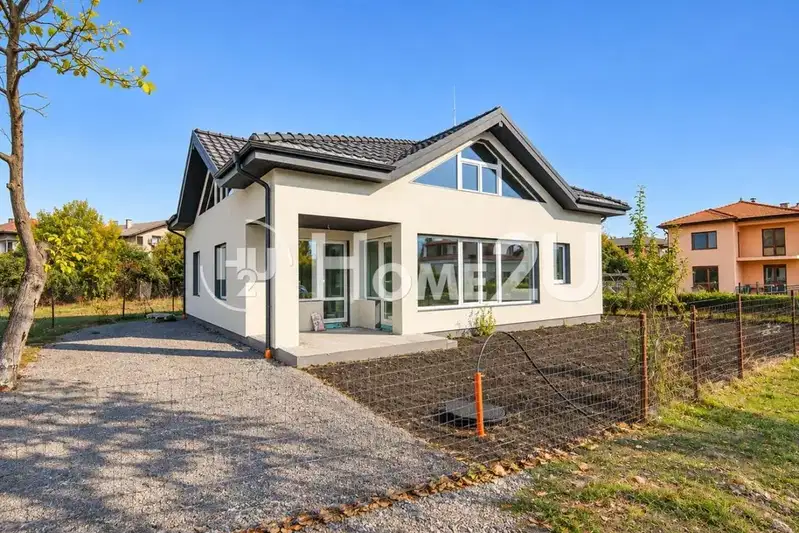
Two-storey house with a garden and south-facing aspect in Kostinbrod
€420,000€1,757/m²
13 days on the marketno price change
2-room house in Kostinbrod with approved construction project
€199,900€3,507/m²
70 days on the marketno price change
Two-storey house with 3 bedrooms and large yard in Kostinbrod
€430,000€2,415/m²
140 days on the marketno price change

4-bedroom house in the centre of Kostinbrod with parking spaces
€595,000€1,983/m²
157 days on the market−€15,000 since the first price