
4-bedroom house in the centre of Kostinbrod with parking spaces
€595,000€1,983/m²
Published: 13 June 2026 · Updated: 14 November 2026
Property file
On the market for
158 days
first seen on 13 June 2026
Price changes
−€15,000
−2.5% · 1 adjustment
Market assessment
+13%
above the typical price
Price history
Every price from this property’s listings.
Property history
Price cut by €15,000from €610,000 to €595,000
First seenprivate seller · €610,000
Property analysis
AI summary
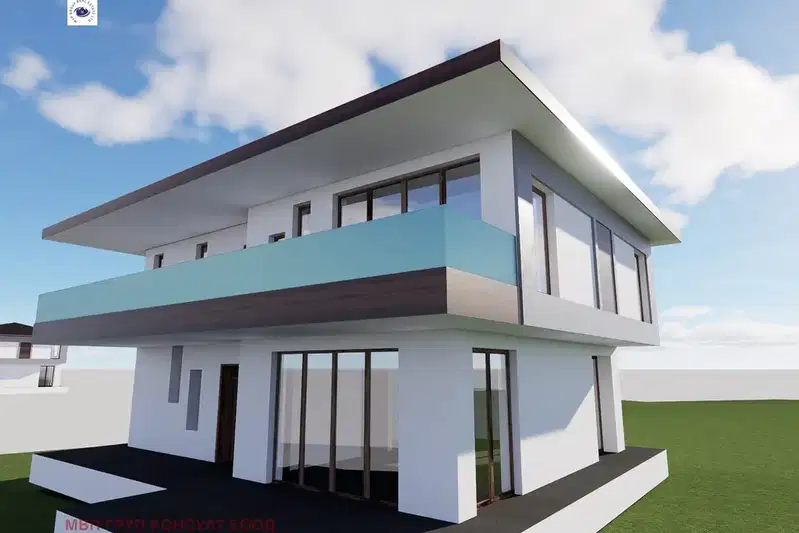
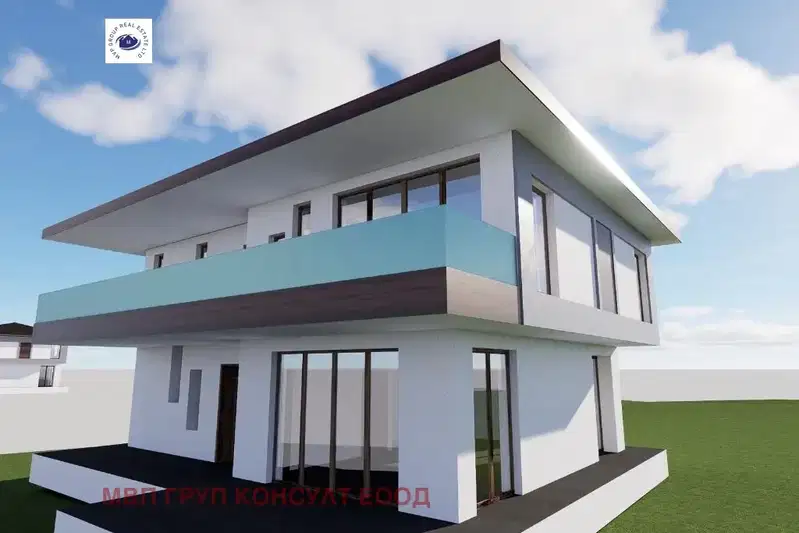
House with an area of 300 sq m, located in the centre of Kostinbrod, Zora district. The property is part of a newly built building from 2025, constructed with brick.
The internal layout includes on the first floor a living room, kitchenette, dining room, bedroom, walk-in closet, utility room and winter garden; the second floor contains three bedrooms, two bathrooms with toilets, walk-in closet and terrace; the third floor is a summer garden. Parking spaces for two vehicles are provided on an above-ground level.
The building is constructed with high-quality materials and modern technologies, including gas underfloor heating and a water treatment plant. Video surveillance and access control are planned in the gated complex.
The location offers convenient access to the town's infrastructure – kindergartens, schools, medical facilities and transport connections such as bus stops and railway station. The area is urbanised and well arranged for living.
The property is suitable for family living with a focus on functionality and comfort in an urban environment.
The asking price has fallen by €15,000 (2.5%) since it was first listed.
Approximate location
The exact address hasn't been published by the seller — the map shows the neighbourhood.
Pros and cons
AI summary- functional layout
- parking for 2 vehicles
- high-quality materials
- gated complex
We didn't find any significant drawbacks in the listing. This doesn't replace an in-person viewing.
Layout
- living room
- kitchenette
- dining room
- bedroom
- walk-in closet
- vestibule
- corridor
- utility room
- bathroom
- toilet
- stairs
- winter garden
- bedroom
- bedroom
- bedroom
- walk-in closet
- laundry room
- stairs
- corridor
- terrace
Amenities
- With Parking
- Internet Connection
- Video Surveillance
- Access Control
- Renovated
- Gated Community
- Tax Credit Option
Exposure
Maximum sunlight throughout the day
Morning sun, cooler afternoons
Details
- Area
- 300 m²
- Land Area
- 300 m²
- Construction
- Brick
- Year
- 2025
- Heating
- Gas
- Category
- Residential
- Bathrooms
- 3
Similar properties nearby

3-storey house with yard in Kostinbrod, Sofia region
€310,000€1,291/m²
317 days on the market−€10,000 since the first price
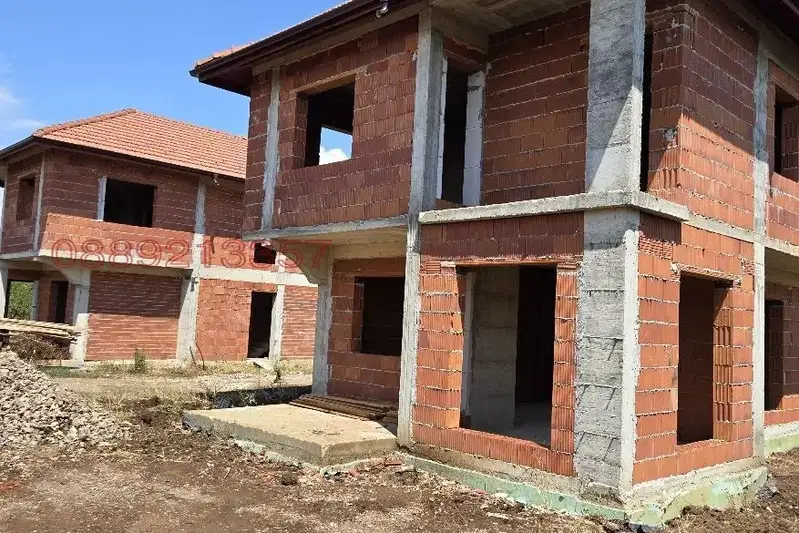
4-room house in Kostinbrod with yard and parking spaces
€289,999€1,757/m²
300 days on the market−€1,990 since the first price
Plot with planning visa and permitted gross floor area of 215 sq m in Kostinbrod
€53,000€246/m²
3 days on the market−€13,000 since the first price
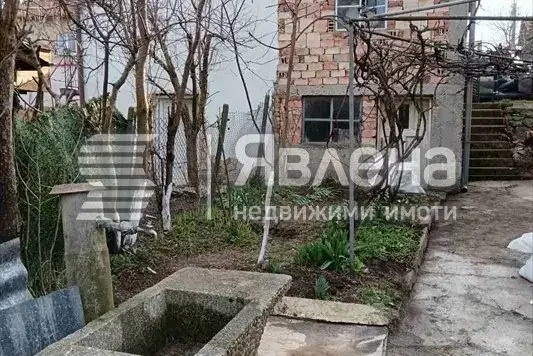
House with large plot in Kostinbrod, Maslovo
€180,000€199/m²
108 days on the marketno price change
House in Kostinbrod
€39,000€181/m²
first seen todayno price change
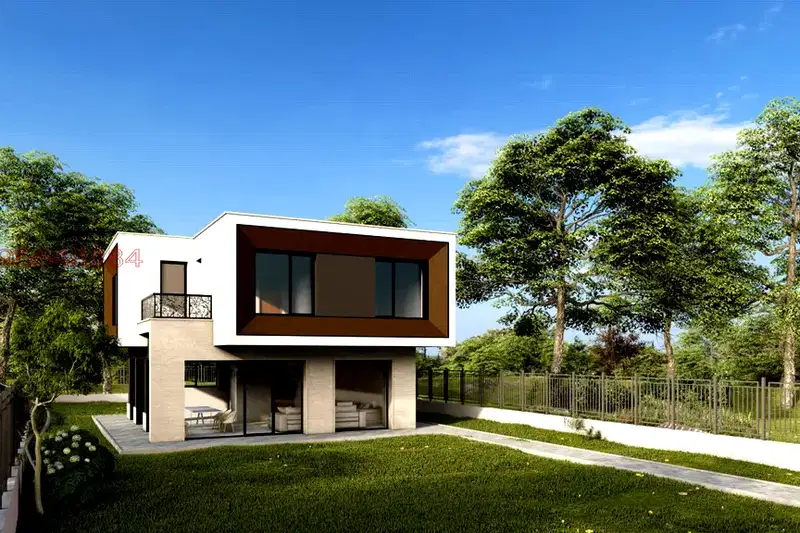
House in Kostinbrod
€410,000€2,157/m²
168 days on the marketno price change
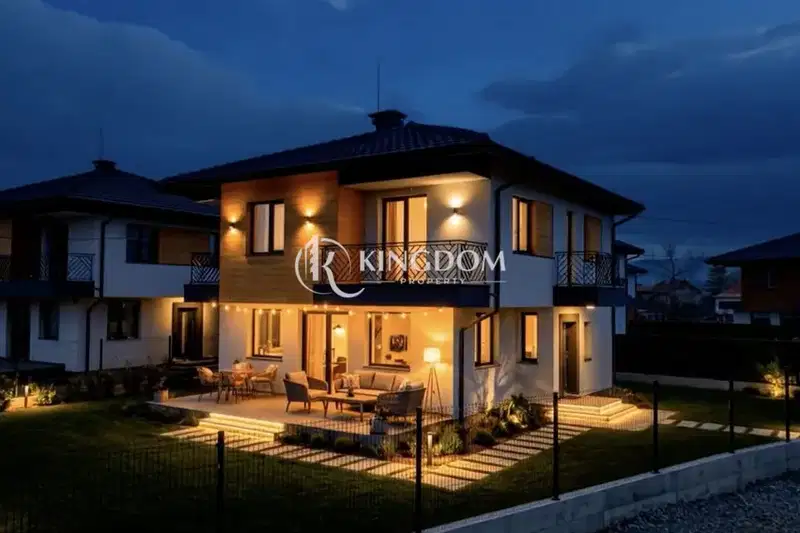
Two-storey house with 3 bedrooms in Kostinbrod with yard
€387,000€2,345/m²
233 days on the market−€43,000 since the first price

New 4-room house with yard in Kostinbrod, village Golyanovtsi
€369,000€2,335/m²
167 days on the marketno price change