
Two-storey house with a garden and south-facing aspect in Kostinbrod
€420,000€1,757/m²
Published: 4 November 2026 · Updated: 16 November 2026
Property file
On the market for
13 days
first seen on 4 November 2026
Price changes
no change
Market assessment
0%
in line with the typical price
Property history
First seenHOUM TU Yu BALGARIA · €420,000
Property analysis
AI summary
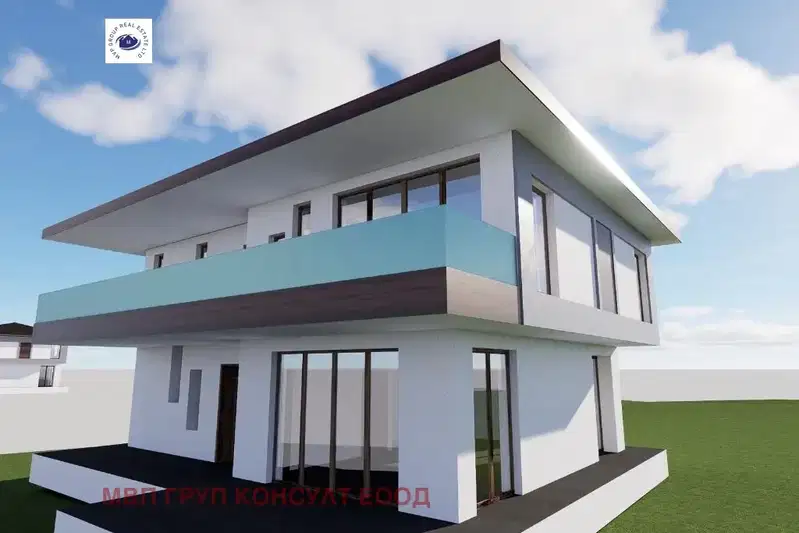
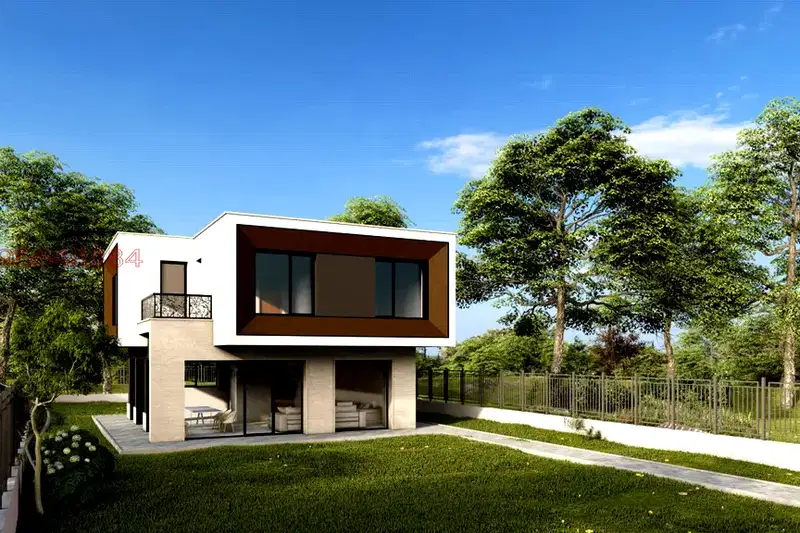
The house has a 239 sq m total built-up area and a private garden of 862 sq m in Kostinbrod. The south-facing aspect and covered south-west-facing veranda are listed as features of the property.
The first floor has an area of 148,84 sq m and includes a living room with a kitchen and dining area of over 46 sq m, three separate bedrooms, two bathrooms, a storage room and a utility room. The master bedroom has its own bathroom and walk-in wardrobe.
The attic floor has a total area of 144 sq m, of which over 90 sq m is usable space, and a separate bathroom with a toilet. The space can be used for additional rooms or other needs, but the specific layout is not specified.
The construction is described as brick, with the year 2026. Electrical and plumbing installations, a sewer system and a legalised well are described as completed; provision has been made for gas supply and underfloor heating is possible, but completed heating is not specified.
Approximate location
The exact address hasn't been published by the seller — the map shows the neighbourhood.
Pros and cons
AI summary- private garden
- south-facing aspect
- three separate bedrooms
- completed installations
We didn't find any significant drawbacks in the listing. This doesn't replace an in-person viewing.
Exposure
Maximum sunlight throughout the day
Details
- Area
- 239 m²
- Land Area
- 862 m²
- Construction
- Brick
- Year
- 2026
- Heating
- Gas
- Category
- Residential
- Bathrooms
- 3
Similar properties nearby
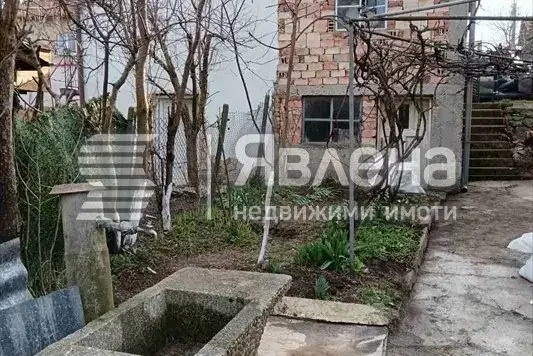
House with large plot in Kostinbrod, Maslovo
€180,000€199/m²
108 days on the marketno price change
House in Kostinbrod
€39,000€181/m²
first seen todayno price change
House in Kostinbrod
€410,000€2,157/m²
168 days on the marketno price change
Plot with planning visa and permitted gross floor area of 215 sq m in Kostinbrod
€53,000€246/m²
3 days on the market−€13,000 since the first price
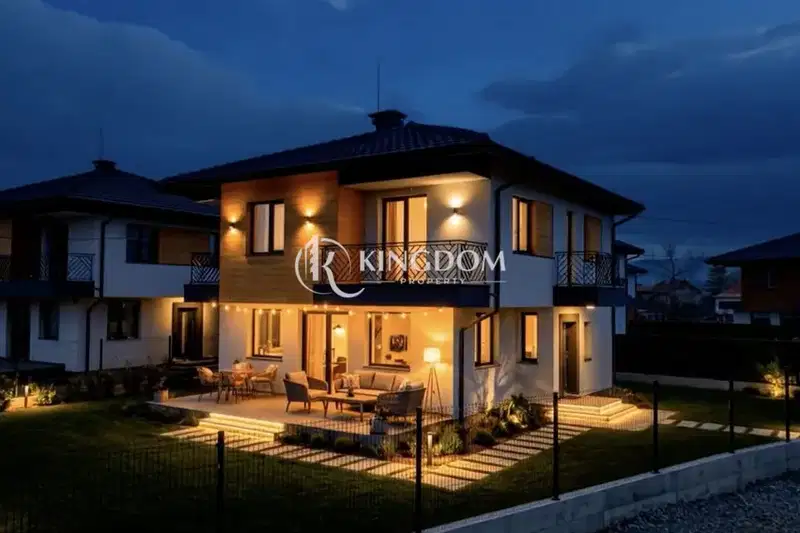
Two-storey house with 3 bedrooms in Kostinbrod with yard
€387,000€2,345/m²
232 days on the market−€43,000 since the first price

New 4-room house with yard in Kostinbrod, village Golyanovtsi
€369,000€2,335/m²
167 days on the marketno price change
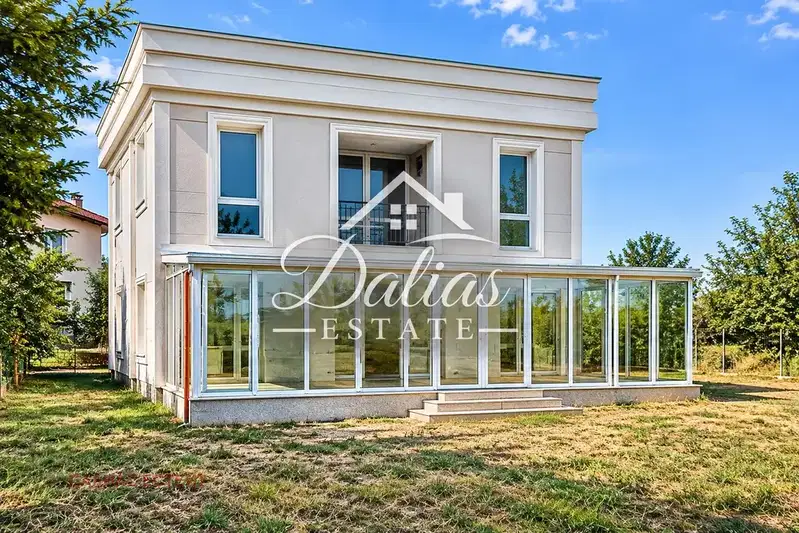
House with four bedrooms and a winter garden in Kostinbrod
€595,000€1,983/m²
1 day on the marketno price change

3-room house in Kostinbrod, new-build
€189,600€2,708/m²
192 days on the market−€7,500 since the first price