
House with four bedrooms and a winter garden in Kostinbrod
€595,000€1,983/m²
Published: 16 November 2026 · Updated: 16 November 2026
Property file
On the market for
1 day
first seen on 16 November 2026
Price changes
no change
Market assessment
+13%
above the typical price
Property history
First seenDALIAS ESTEYT · €595,000
Property analysis
AI summary
The house is on Druzhba St in the central part of Kostinbrod. Nearby amenities listed include schools, kindergartens, shops, medical facilities, bus stops and a railway station.
On the first floor, the living room with a kitchenette and dining area is combined with a separate bedroom, walk-in closet and bathroom with toilet. A winter garden is planned on this level, along with a utility room and an internal staircase.
The second floor includes three bedrooms, two bathrooms with toilets, a walk-in closet and a utility room, as well as a terrace. The layout thus provides a total of four bedrooms and separate sanitary facilities on both levels.
The roof level is planned as a summer garden, with the possibility of creating a relaxation area. Two parking spaces, a south- and east-facing aspect, gas and underfloor heating, and a heating and cooling system are listed; the property is newly built, with the stated year of construction being 2025.
Approximate location
The exact address hasn't been published by the seller — the map shows the neighbourhood.
Pros and cons
AI summary- four bedrooms
- winter garden
- two parking spaces
- south and east aspect
We didn't find any significant drawbacks in the listing. This doesn't replace an in-person viewing.
Layout
- living room
- kitchenette
- dining area
- bedroom
- walk-in closet
- entrance hall
- corridor
- utility room
- bathroom
- toilet
- winter garden
- bedroom
- bedroom
- bedroom
- bathroom
- toilet
- bathroom
- toilet
- walk-in closet
- utility room
- corridor
- terrace
- summer garden
Amenities
- Renovated
Exposure
Maximum sunlight throughout the day
Morning sun, cooler afternoons
Details
- Area
- 300 m²
- Land Area
- 300 m²
- Construction
- Brick
- Year
- 2025
- Heating
- Gas
- Category
- Residential
- Bathrooms
- 3
Similar properties nearby
House with large plot in Kostinbrod, Maslovo
€180,000€199/m²
108 days on the marketno price change
House in Kostinbrod
€39,000€181/m²
first seen todayno price change
House in Kostinbrod
€410,000€2,157/m²
168 days on the marketno price change
Plot with planning visa and permitted gross floor area of 215 sq m in Kostinbrod
€53,000€246/m²
3 days on the market−€13,000 since the first price
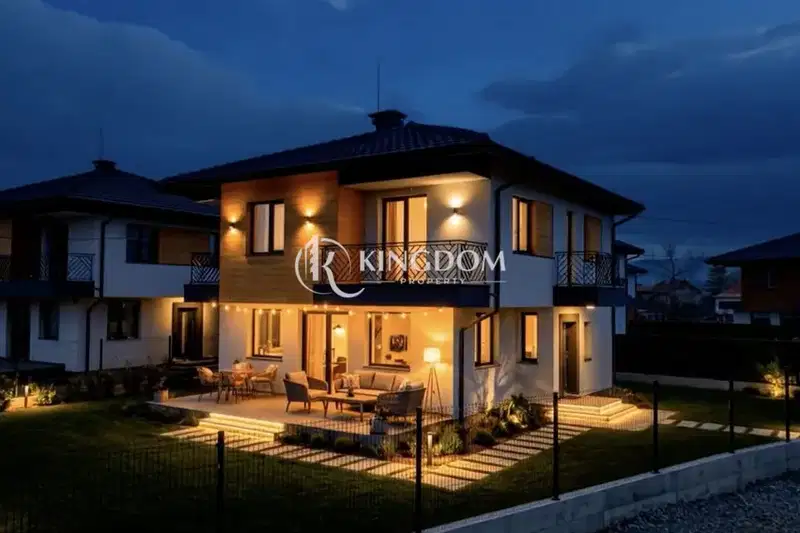
Two-storey house with 3 bedrooms in Kostinbrod with yard
€387,000€2,345/m²
232 days on the market−€43,000 since the first price

New 4-room house with yard in Kostinbrod, village Golyanovtsi
€369,000€2,335/m²
167 days on the marketno price change

3-room house in Kostinbrod, new-build
€189,600€2,708/m²
192 days on the market−€7,500 since the first price
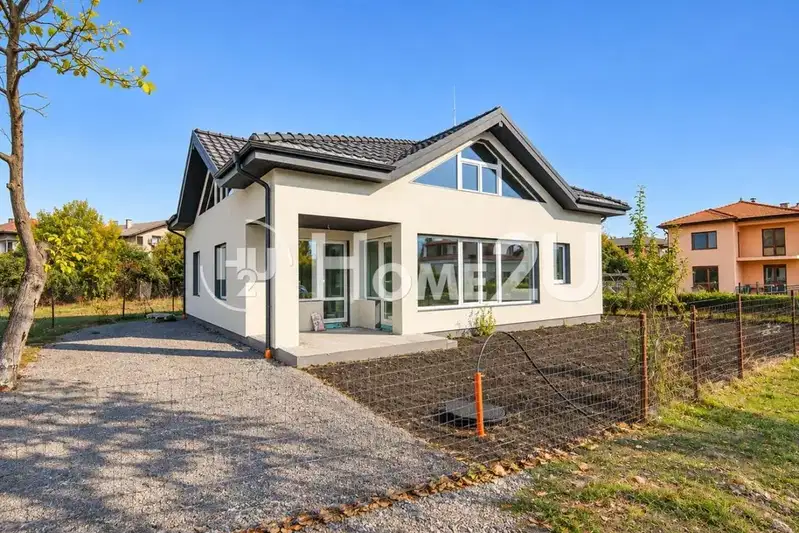
Two-storey house with a garden and south-facing aspect in Kostinbrod
€420,000€1,757/m²
13 days on the marketno price change