
House with 7 rooms and yard in Koprivshtitsa with authentic style
€249,000€1,464/m²
Published: 6 April 2025 · Updated: 16 April 2025
Property file
On the market for
591 days
first seen on 6 April 2025
Price changes
no change
Market assessment
+31%
above the typical price
Property history
First seenFARST ESTEYTS · €249,000
Property analysis
AI summary
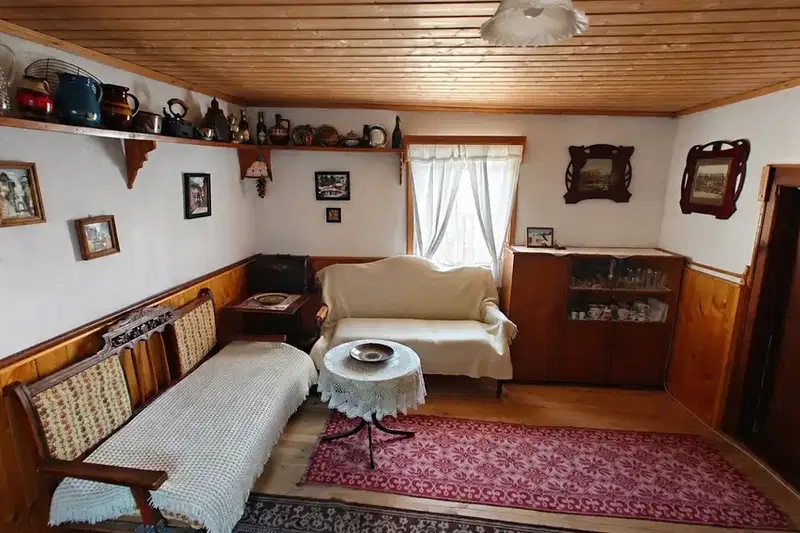
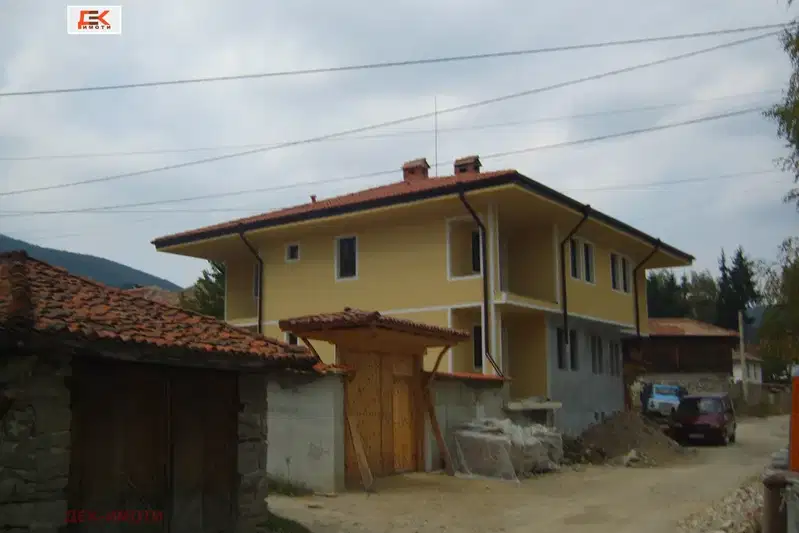
House in Koprivshtitsa, Sofia region, with an area of 170 sq m and a yard of 247 sq m. The property is a cultural monument, built with stone foundations and wood, located on two floors.
The layout includes a total of 7 rooms – on the first floor there is an entrance hall, living room, kitchen, bathroom with toilet, and bedroom, while on the second floor there is a living room with an enclosed verandah, two bedrooms, a storage room, and another living room.
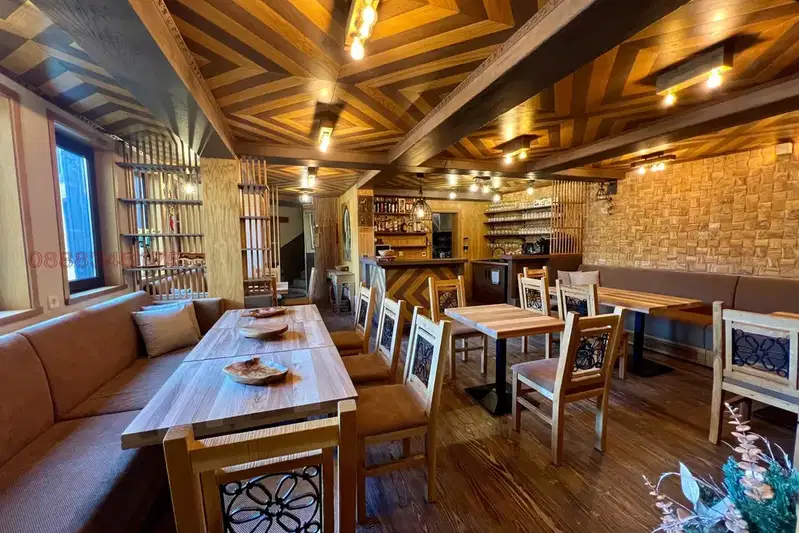
The house is constructed from brick and stone, with a replaced roof in 2023, new tiles and gutters. It has electricity, water, boiler, and central sewage. The cellar is stone-built and can be used as a tavern.
It is located about 400 meters from the town center in an area with natural surroundings and tranquility. The yard is fenced with stone walls and a wooden gate in Revival style.
Suitable for living or business focusing on privacy and an eco-friendly lifestyle.
Approximate location
The exact address hasn't been published by the seller — the map shows the neighbourhood.
Pros and cons
AI summary- authentic Revival style
- replaced roof 2023
- stone cellar
- fenced yard
We didn't find any significant drawbacks in the listing. This doesn't replace an in-person viewing.
Details
- Area
- 170 m²
- Land Area
- 247 m²
- Floor
- 0 / 2
- Construction
- Brick
- Year
- 1970
- Heating
- Local Heating
- Category
- Residential
- Furnishing
- Yes
Similar properties nearby

4-room house in Koprivshtitsa with authentic character
€110,000€846/m²
315 days on the marketno price change

4-room house in Koprivshtitsa with panoramic terrace and garage
€600,000€2,027/m²
169 days on the marketno price change
House with three bedrooms and an inner courtyard in Koprivshtitsa
€179,000€2,011/m²
3 days on the marketno price change
Two-storey house with nine bedrooms and parking in Koprivshtitsa
On request
4 days on the marketno price change
House with 10 guest rooms in Koprivshtitsa with yard
€404,000€952/m²
101 days on the market−€30,000 since the first price

House with 4 rooms and a chardak in Koprivshtitsa with a view
€113,507€616/m²
500 days on the marketno price change

3-room house in Koprivshtitsa with view to Sredna Gora
€348,900€2,492/m²
314 days on the marketno price change

7-room house with SPA in Koprivshtitsa, Sofia region
€395,000€1,025/m²
317 days on the marketno price change