
Two-storey house with nine bedrooms and parking in Koprivshtitsa
On request
Published: 14 November 2026 · Updated: 14 November 2026
Property file
On the market for
4 days
first seen on 14 November 2026
Price changes
no data
Market assessment
no data
Property history
First seenprivate seller
Property analysis
AI summary
The house is in the tourist area of Koprivshtitsa, facing an asphalt road, with a yard enclosed by a stone wall. The stated floor area is 560 sq m, and the property was built in 2007 of brick.
The layout includes nine bedrooms, an apartment, eleven bathrooms with toilets and three additional toilets. A traditional tavern, kitchen, covered balcony and utility rooms provide different areas for accommodation and shared use.
There is a SPA area, a large parking area and open space for additional construction or other activities. Electricity, water, sewerage, internet and cable TV are listed.
The house is described as completed and furnished, with heating via heat pumps and radiators and/or electric underfloor heating. The information does not specify the condition of the individual systems or the area of the yard.
Approximate location
The exact address hasn't been published by the seller — the map shows the neighbourhood.
Pros and cons
AI summary- nine bedrooms
- large parking area
- SPA area
- central location
We didn't find any significant drawbacks in the listing. This doesn't replace an in-person viewing.
Layout
- apartment
- bedroom
- covered balcony
- traditional tavern
- kitchen
- SPA area
- utility room
Amenities
- With Parking
- Internet Connection
- Video Surveillance
Details
- Area
- 560 m²
- Land Area
- 1,300 m²
- Construction
- Brick
- Year
- 2007
- Heating
- Local Heating
- Category
- Residential
- Bathrooms
- 14
Similar properties nearby

4-room house in Koprivshtitsa with authentic character
€110,000€846/m²
315 days on the marketno price change

4-room house in Koprivshtitsa with panoramic terrace and garage
€600,000€2,027/m²
169 days on the marketno price change
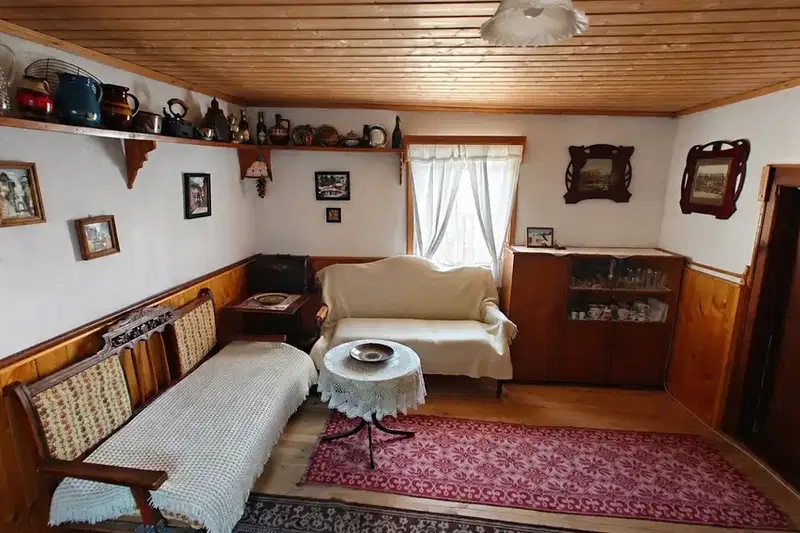
House with three bedrooms and an inner courtyard in Koprivshtitsa
€179,000€2,011/m²
3 days on the marketno price change
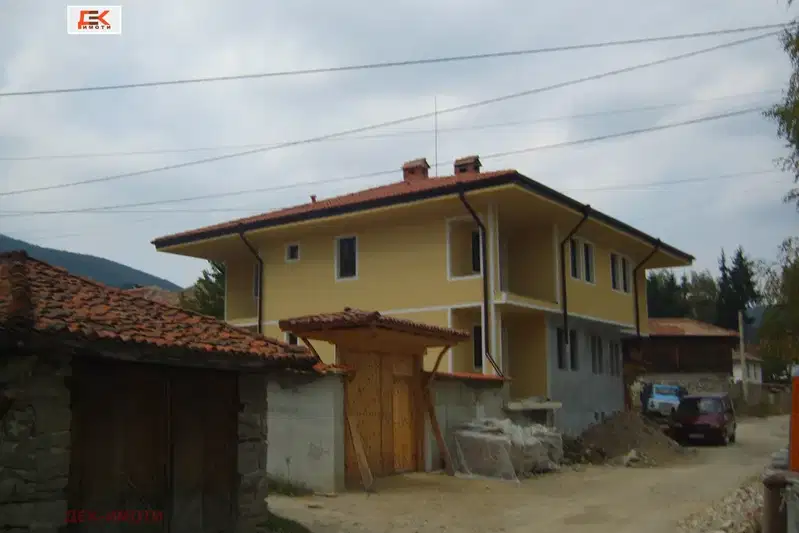
House with 10 guest rooms in Koprivshtitsa with yard
€404,000€952/m²
101 days on the market−€30,000 since the first price

House with 4 rooms and a chardak in Koprivshtitsa with a view
€113,507€616/m²
500 days on the marketno price change

3-room house in Koprivshtitsa with view to Sredna Gora
€348,900€2,492/m²
314 days on the marketno price change

7-room house with SPA in Koprivshtitsa, Sofia region
€395,000€1,025/m²
317 days on the marketno price change

Detached house with 4 bedrooms in Koprivshtitsa with garage
€235,000€1,119/m²
247 days on the marketno price change