
House with 4 rooms and a chardak in Koprivshtitsa with a view
€113,507€616/m²
Published: 6 July 2025 · Updated: 29 October 2026
Property file
On the market for
500 days
first seen on 6 July 2025
Price changes
no change
Market assessment
−45%
below the typical price
Property history
First seenAGENTSIA ZA SABIRANE NA VZEMANIA EAD · €113,507
Property analysis
AI summary
House on two floors in the town of Koprivshtitsa, Sofia region. The property includes a land plot of 350 sq m and a built-up area of 92 sq m.
The layout is functional: ground floor with living room, dining room, kitchen, storage, pantry, toilet and entrance hall; second floor with three bedrooms, living room with chardak, bathroom and entrance hall.
The construction is brick, which suggests good insulation and building stability. There is no specific information about the property's age or the condition of the installations.
The property is located in a quiet area with a beautiful view of the town and the surrounding nature. The location offers tranquility and an opportunity for relaxation outside the urban environment.
Suitable for family use or as a holiday home, combining convenience and natural surroundings.
Approximate location
The exact address hasn't been published by the seller — the map shows the neighbourhood.
Pros and cons
AI summary- functional layout
- quiet area
- view of town
- no condition information
- no data on amenities
Layout
- living room
- dining room
- kitchen
- storage
- pantry
- toilet
- entrance hall
- bedroom
- bedroom
- bedroom
- living room
Details
- Area
- 184 m²
- Land Area
- 350 m²
- Construction
- Brick
- Category
- Residential
- Bathrooms
- 1
Similar properties nearby

4-room house in Koprivshtitsa with authentic character
€110,000€846/m²
315 days on the marketno price change

4-room house in Koprivshtitsa with panoramic terrace and garage
€600,000€2,027/m²
169 days on the marketno price change
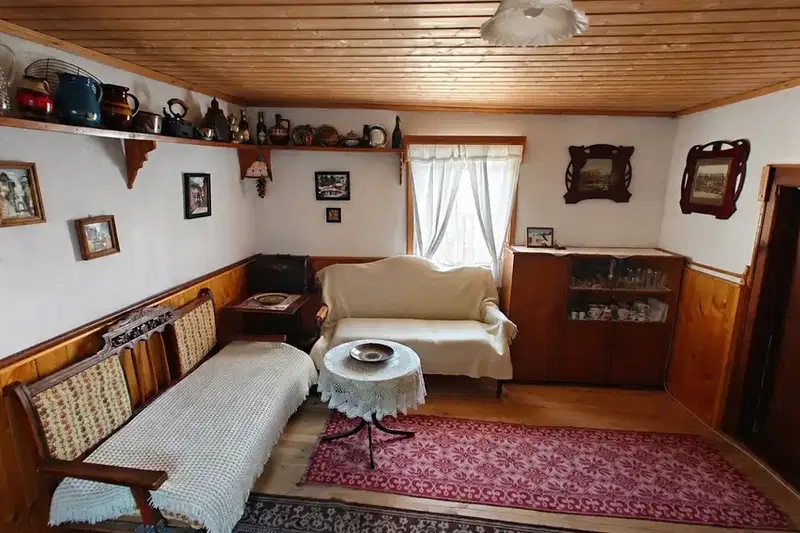
House with three bedrooms and an inner courtyard in Koprivshtitsa
€179,000€2,011/m²
3 days on the marketno price change
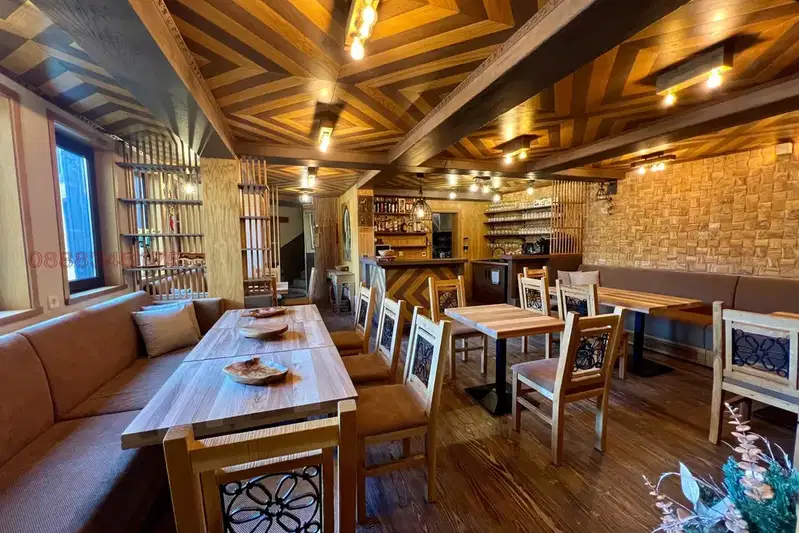
Two-storey house with nine bedrooms and parking in Koprivshtitsa
On request
4 days on the marketno price change
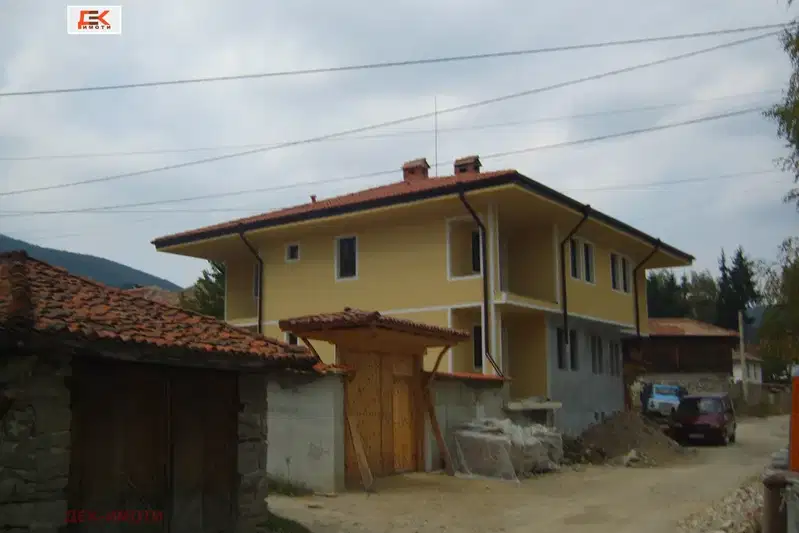
House with 10 guest rooms in Koprivshtitsa with yard
€404,000€952/m²
101 days on the market−€30,000 since the first price

3-room house in Koprivshtitsa with view to Sredna Gora
€348,900€2,492/m²
314 days on the marketno price change

7-room house with SPA in Koprivshtitsa, Sofia region
€395,000€1,025/m²
317 days on the marketno price change

Detached house with 4 bedrooms in Koprivshtitsa with garage
€235,000€1,119/m²
247 days on the marketno price change