
4-room house in Koprivshtitsa with panoramic terrace and garage
€600,000€2,027/m²
Published: 2 June 2026 · Updated: 16 November 2026
Property file
On the market for
169 days
first seen on 2 June 2026
Price changes
no change
Market assessment
+81%
above the typical price
Property history
First seenREMAKS ADVANTIDZH · €600,000
Property analysis
AI summary
House in Koprivshtitsa, Sofia region, built in 2015 with a Revival architectural style and modern amenities.
The layout includes two levels: the first has two bedrooms, two bathrooms, a utility room, and a veranda with access to the yard; the second features a spacious living room, kitchen, dining area, and two panoramic terraces.
The construction is brick with a reinforced concrete slab between floors, providing strength and comfort; the property includes a garage and access control.
Located in the upper part of Koprivshtitsa, with asphalt access and views of the hills and Revival-era roofs of the town.
Suitable for permanent residence or as a holiday home, combining traditional style with modern functionality.
Approximate location
The exact address hasn't been published by the seller — the map shows the neighbourhood.
Pros and cons
AI summary- functional layout
- panoramic view
- garage
- quality materials
We didn't find any significant drawbacks in the listing. This doesn't replace an in-person viewing.
Layout
- bedroom
- bedroom
- living room
- kitchen
- utility room
- veranda
Amenities
- With Parking
- Access Control
Details
- Area
- 296 m²
- Land Area
- 846 m²
- Construction
- Brick
- Year
- 2015
- Category
- Residential
- Bathrooms
- 2
- Furnishing
- Yes
Similar properties nearby

4-room house in Koprivshtitsa with authentic character
€110,000€846/m²
315 days on the marketno price change
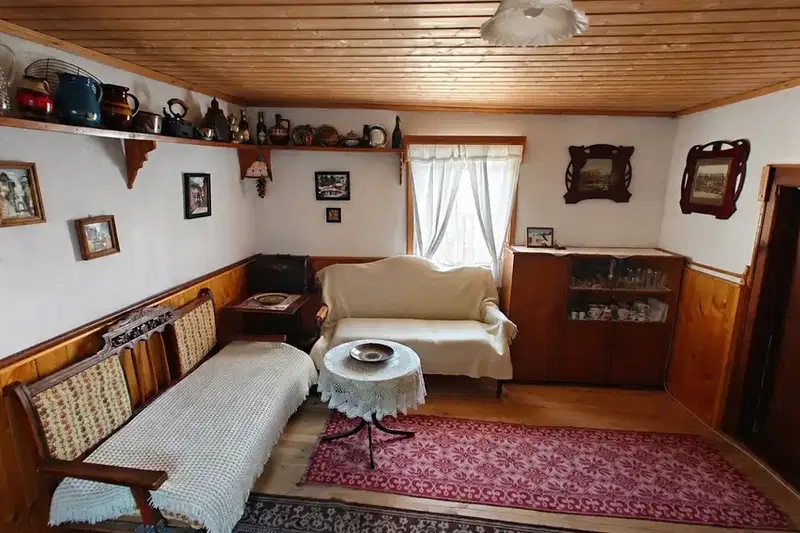
House with three bedrooms and an inner courtyard in Koprivshtitsa
€179,000€2,011/m²
3 days on the marketno price change
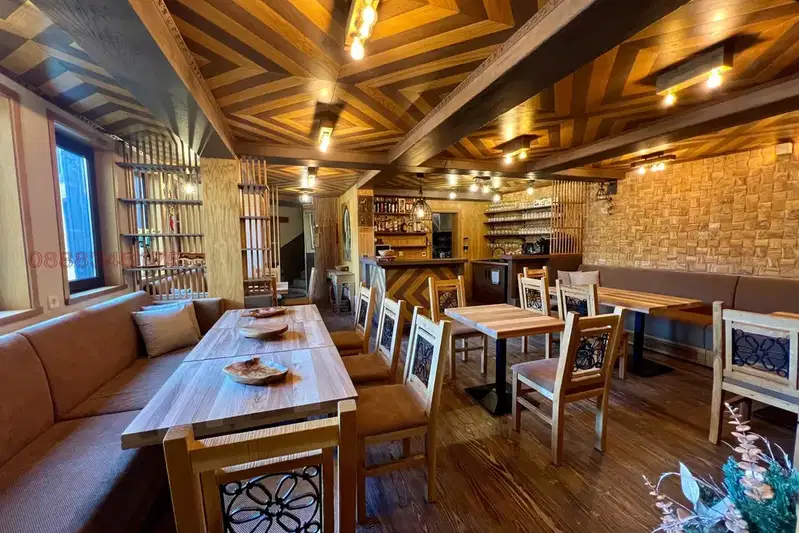
Two-storey house with nine bedrooms and parking in Koprivshtitsa
On request
4 days on the marketno price change
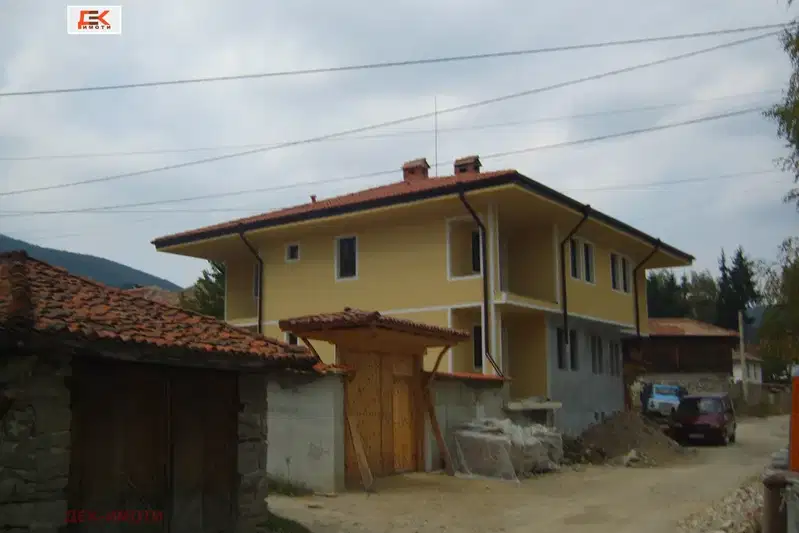
House with 10 guest rooms in Koprivshtitsa with yard
€404,000€952/m²
101 days on the market−€30,000 since the first price

House with 4 rooms and a chardak in Koprivshtitsa with a view
€113,507€616/m²
500 days on the marketno price change

3-room house in Koprivshtitsa with view to Sredna Gora
€348,900€2,492/m²
314 days on the marketno price change

7-room house with SPA in Koprivshtitsa, Sofia region
€395,000€1,025/m²
317 days on the marketno price change

Detached house with 4 bedrooms in Koprivshtitsa with garage
€235,000€1,119/m²
247 days on the marketno price change