
This property is no longer on offer.
Similar properties in Gorna OryahovitsaTwo-storey house with garage in the centre of Gorna Oryahovitsa
This listing is no longer active
Published: 3 January 2026 · Updated: 10 November 2026
Property file
Was on the market
318 days
first seen on 3 January 2026
Price changes
−€65,000
−18.1% · 4 adjustments
Market assessment
+71%
above the typical price
Price history
Every price from this property’s listings.
Property history
Taken off the marketlast price €295,000
Price cut by €20,000from €315,000 to €295,000
Price raised by€20,000from €295,000 to €315,000
Price cut by €20,000from €315,000 to €295,000
Price cut by €45,000from €360,000 to €315,000
First seen€360,000
Property analysis
AI summary
The property is a two-storey house with a garage and yard, located in the central part of Gorna Oryahovitsa.
The layout includes a semi-basement with a garage and storage rooms, first and second residential floors with living rooms, bedrooms, balconies, and the possibility to create two separate apartments.
The building was constructed of brick in 1970, with the first floor having undergone major renovation including new PVC windows and updated flooring; heating is electric with convector radiators, air conditioning, and a fireplace.
The location is convenient, close to the administrative part of the town, parks, and transport connections, while the yard is terraced and maintained.
The property offers a functional layout and expansion possibilities, suitable for family living with good urban infrastructure.
The asking price has fallen by €65,000 (18.1%) since it was first listed.
Approximate location
The exact address hasn't been published by the seller — the map shows the neighbourhood.
Pros and cons
AI summary- functional layout
- garage
- good location
- terraced yard
- needs additional investment
Layout
- garage 33 sq m
- bedroom
- bathroom
- living room
- kitchen
- children's room
- master bedroom
Amenities
- With Parking
- Internet Connection
Exposure
Maximum sunlight throughout the day
Even light, cooler during summer
Morning sun, cooler afternoons
Details
- Area
- 237 m²
- Land Area
- 410 m²
- Construction
- Brick
- Year
- 1970
- Heating
- Gas
- Category
- Residential
- Bathrooms
- 2
- Furnishing
- Yes
Similar properties nearby

Two-storey house with 3 bedrooms in Gorna Oryahovitsa near park
€98,000€960/m²
168 days on the marketno price change
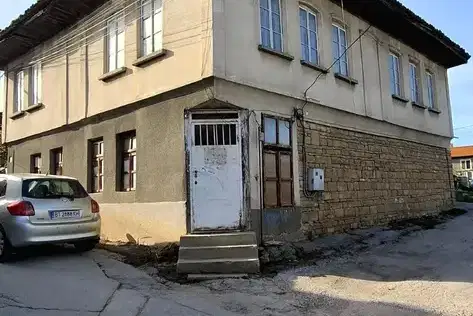
Two-storey house with commercial premises in Gorna Oryahovitsa
€79,000€493/m²
first seen todayno price change

3-room house in Gorna Oryahovitsa, spacious yard
€28,000€321/m²
254 days on the marketno price change

Two-storey house with garage in Gorna Oryahovitsa
€98,000€960/m²
199 days on the marketno price change
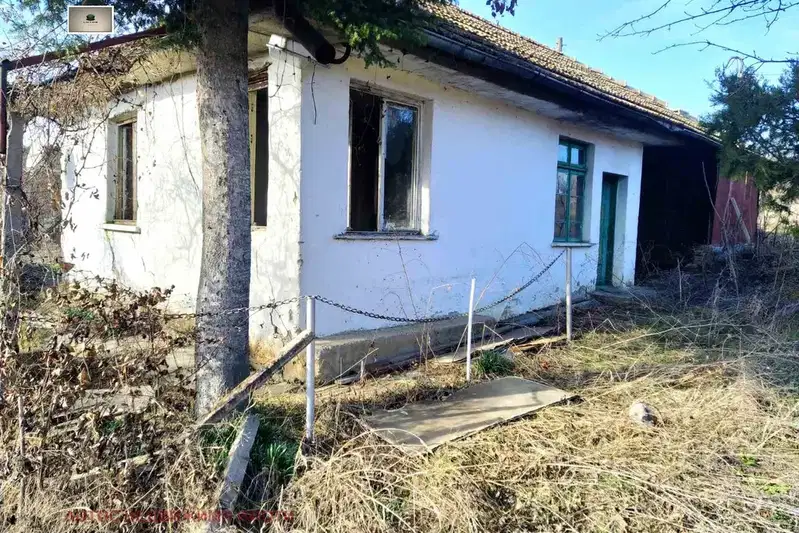
One-story house with 3 rooms in Gorna Oryahovitsa with large yard
€104,500€1,161/m²
405 days on the marketno price change
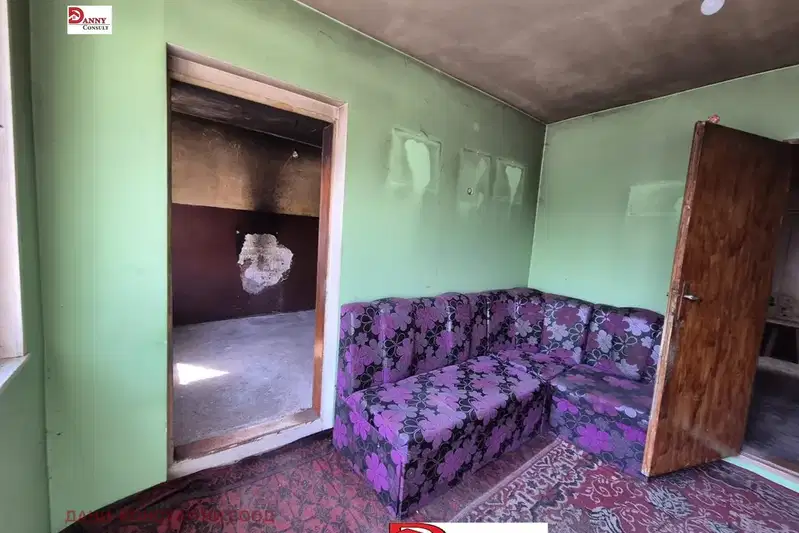
Single-storey house with yard and parking in Gorna Oryahovitsa
€99,900€1,110/m²
2 days on the marketno price change

One-story house with 3 rooms in Gorna Oryahovitsa with yard
€31,000€516/m²
193 days on the marketno price change

Two-storey house with garage in Gorna Oryahovitsa, near park
€129,500€925/m²
233 days on the market+€24,500 since the first price