
Two-storey house with garage in Gorna Oryahovitsa
€98,000€960/m²
Published: 3 May 2026 · Updated: 17 November 2026
Property file
On the market for
199 days
first seen on 3 May 2026
Price changes
no change
Market assessment
+33%
above the typical price
Property history
First seenVKASHTI · €98,000
Property analysis
AI summary
House with an area of 102 sq m, located in Gorna Oryahovitsa, Veliko Tarnovo region. The property is two-storey with an internal staircase providing connection between the floors. On the first floor there is a corridor, kitchen with bathroom and toilet, dining room with a second kitchenette and living room. On the second floor there is a hall, two bedrooms and access to a terrace. The house is built with a timber structure, and the roof is in excellent condition. The property includes a garage with a pit and two additional outbuildings for storage in the yard. The location offers parking convenience and is suitable for family living. The property combines functional layout and additional storage space, making it a practical choice for permanent residence.
Approximate location
The exact address hasn't been published by the seller — the map shows the neighbourhood.
Pros and cons
AI summary- two-storey structure
- garage with pit
- terrace
- additional outbuildings
We didn't find any significant drawbacks in the listing. This doesn't replace an in-person viewing.
Layout
- corridor
- kitchen
- bedroom
- bedroom
- dining room
- living room
Amenities
- With Parking
Details
- Area
- 102 m²
- Land Area
- 200 m²
- Construction
- Wooden Frame
- Category
- Residential
- Bathrooms
- 1
- Furnishing
- Yes
Similar properties nearby

Two-storey house with 3 bedrooms in Gorna Oryahovitsa near park
€98,000€960/m²
168 days on the marketno price change
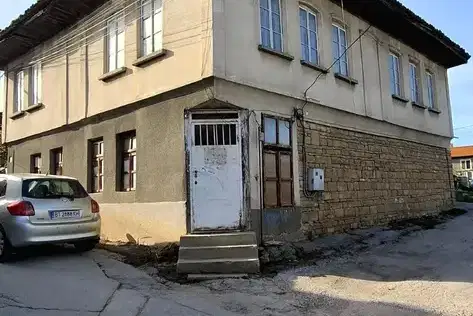
Two-storey house with commercial premises in Gorna Oryahovitsa
€79,000€493/m²
first seen todayno price change

3-room house in Gorna Oryahovitsa, spacious yard
€28,000€321/m²
254 days on the marketno price change
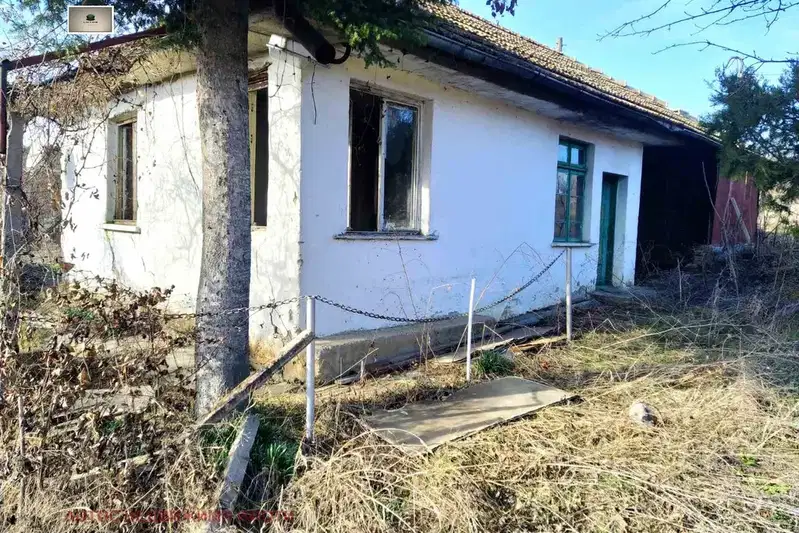
One-story house with 3 rooms in Gorna Oryahovitsa with large yard
€104,500€1,161/m²
405 days on the marketno price change
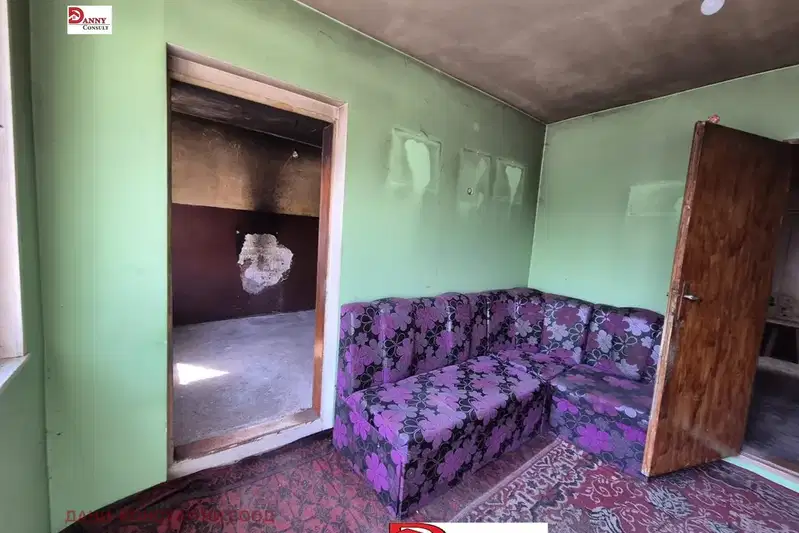
Single-storey house with yard and parking in Gorna Oryahovitsa
€99,900€1,110/m²
2 days on the marketno price change

One-story house with 3 rooms in Gorna Oryahovitsa with yard
€31,000€516/m²
193 days on the marketno price change

Two-storey house with garage in Gorna Oryahovitsa, near park
€129,500€925/m²
233 days on the market+€24,500 since the first price

Two-storey house with shop in the centre of Gorna Oryahovitsa
€138,000€1,078/m²
324 days on the market−€15,000 since the first price