
3-room house in Gorna Oryahovitsa, spacious yard
€28,000€321/m²
Published: 9 March 2026 · Updated: 18 November 2026
Property file
On the market for
254 days
first seen on 9 March 2026
Price changes
no change
Market assessment
−55%
below the typical price
Property history
First seenPROFIT KONSULT · €28,000
Property analysis
AI summary
House in Gorna Oryahovitsa, Veliko Tarnovo region, located in the industrial part of the town.
The layout includes two floors with a ground floor featuring a kitchen and cellar, as well as a second floor with two rooms and a large hallway, accessible via external stairs. An additional building of 37 sq m contains two rooms and a bathroom with toilet.
The building is constructed with a timber frame structure from 1970, and the property requires renovation. Basic utilities are available, but the condition demands investment for improvements.
It is situated in the industrial zone of the town, with a fenced spacious yard of 545 sq m, suitable for various activities or landscaping.
The property is suitable for people seeking a home with potential for development or business use in a quieter urban environment.
Approximate location
The exact address hasn't been published by the seller — the map shows the neighbourhood.
Pros and cons
AI summary- spacious yard
- two-storey structure
- additional building
- needs renovation
- industrial zone
- external stairs
Layout
- kitchen
- cellar
- room
- room
- hallway
- room
- room
Amenities
- With Transition
- Needs Renovation
Details
- Area
- 87 m²
- Land Area
- 545 m²
- Construction
- Wooden Frame
- Year
- 1970
- Category
- Residential
- Bathrooms
- 1
Similar properties nearby

Two-storey house with 3 bedrooms in Gorna Oryahovitsa near park
€98,000€960/m²
168 days on the marketno price change
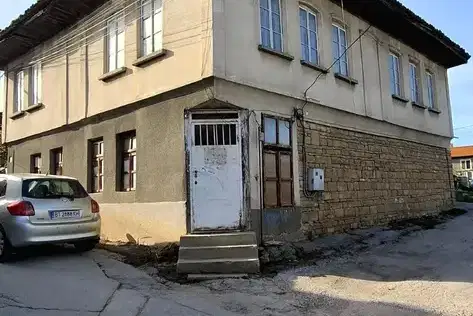
House in Gorna Oryahovitsa
€79,000€493/m²
first seen todayno price change

Two-storey house with garage in Gorna Oryahovitsa
€98,000€960/m²
199 days on the marketno price change
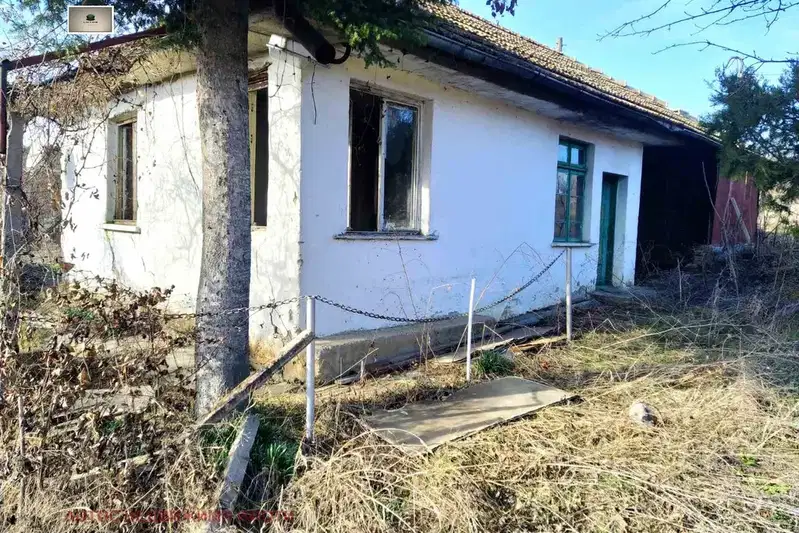
One-story house with 3 rooms in Gorna Oryahovitsa with large yard
€104,500€1,161/m²
404 days on the marketno price change
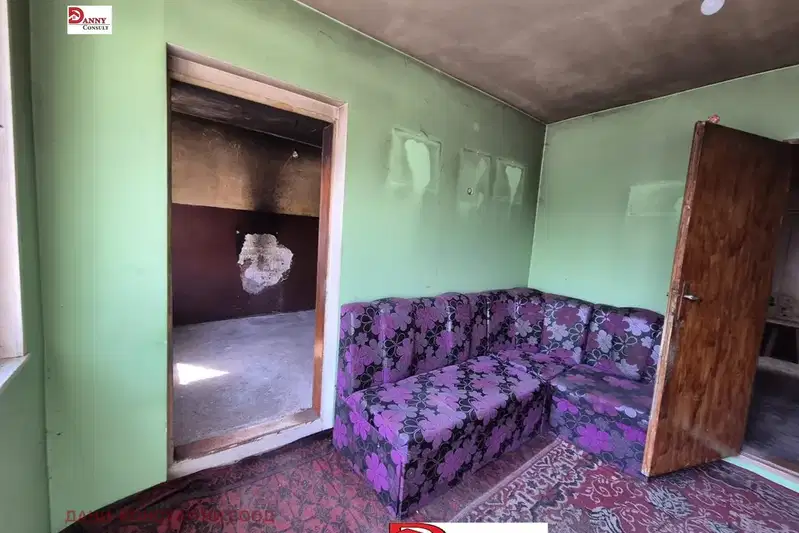
Single-storey house with yard and parking in Gorna Oryahovitsa
€99,900€1,110/m²
2 days on the marketno price change

One-story house with 3 rooms in Gorna Oryahovitsa with yard
€31,000€516/m²
193 days on the marketno price change

Two-storey house with garage in Gorna Oryahovitsa, near park
€129,500€925/m²
233 days on the market+€24,500 since the first price

Two-storey house with shop in the centre of Gorna Oryahovitsa
€138,000€1,078/m²
323 days on the market−€15,000 since the first price