
4-room house in top centre of Dupnitsa
€53,174€886/m²
Published: 4 January 2026 · Updated: 21 October 2026
Property file
On the market for
317 days
first seen on 4 January 2026
Price changes
no change
Market assessment
+14%
above the typical price
Property history
First seenPOZITIV TREYD EOOD · €53,174
Property analysis
AI summary
The property is a small independent plot of 104 sq m in the ideal centre of Dupnitsa. On it are built two residential buildings with a total built-up area of about 60 sq m.
The layout includes two rooms on the ground floor and two rooms with a corridor and storage on the main floor in the first building, as well as a basement room and a spacious room in the second building.
The buildings are brick, built in 1940, located on the top floor of two levels. There is no information about the presence of modern amenities and heating.
The location is a quiet street in the central part of the town, providing easy access to urban infrastructure and services.
The property is suitable for residential use or conversion into an office/consulting room, offering the possibility for adaptation according to the user's needs.
Approximate location
The exact address hasn't been published by the seller — the map shows the neighbourhood.
Pros and cons
AI summary- central location
- independent plot
- two separate buildings
- in need of renovation
- lack of amenities
- top floor
Layout
- room
- room
- room
- room
Details
- Area
- 60 m²
- Land Area
- 104 m²
- Floor
- 2 / 2
- Construction
- Brick
- Year
- 1940
- Category
- Residential
Similar properties nearby
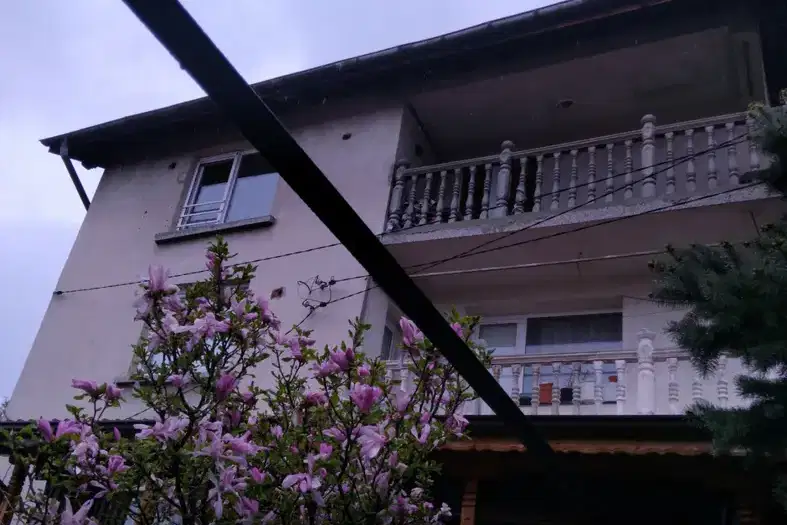
Three-storey house with 6 rooms in Dupnitsa with garage and yard
€220,000€611/m²
230 days on the marketno price change

House with 850 sq m yard in Dupnitsa, Kyustendil region
€43,000€537/m²
225 days on the marketno price change

Detached house with garage in Dupnitsa, Kyustendil region
€83,000€395/m²
162 days on the marketno price change

3-room house in Gorna mahala, Dupnitsa with yard
€34,000€548/m²
161 days on the marketno price change
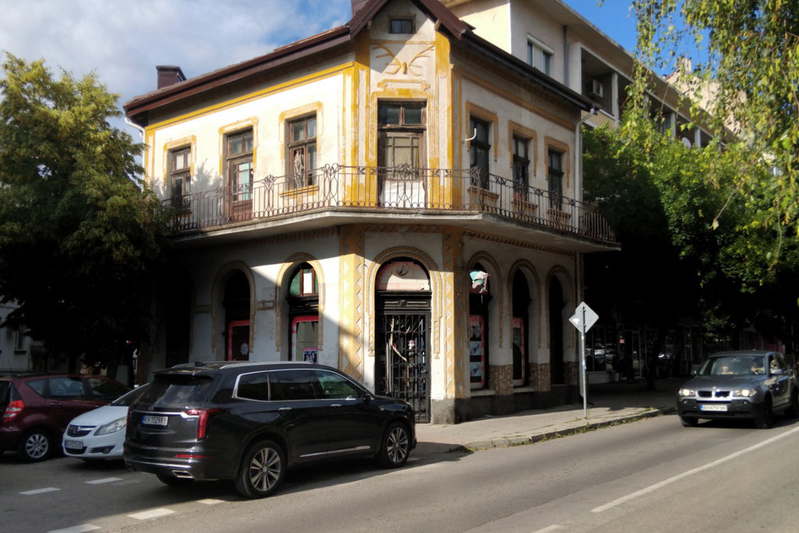
Two-storey house with five rooms in the centre of Dupnitsa
€200,000€952/m²
166 days on the marketno price change

Detached 4-room house in Dupnitsa, new-build
€269,900€1,079/m²
139 days on the marketno price change

House with shop and canopy in Dupnitsa, Kyustendil region
€420,000€933/m²
224 days on the market−€30,000 since the first price
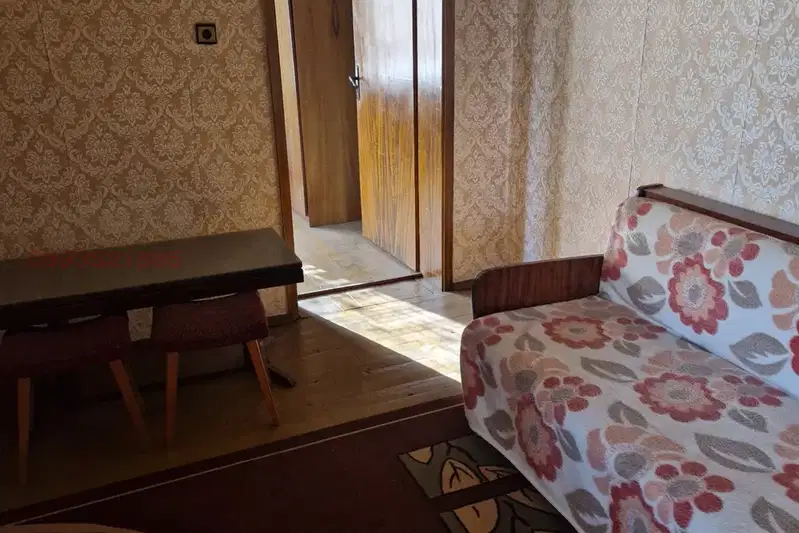
House in Dupnitsa
€120,000€1,846/m²
104 days on the market−€20,000 since the first price