
Detached house with garage in Dupnitsa, Kyustendil region
€83,000€395/m²
Published: 8 June 2026 · Updated: 13 October 2026
Property file
On the market for
162 days
first seen on 8 June 2026
Price changes
no change
Market assessment
−49%
below the typical price
Property history
First seenPOZITIV TREYD EOOD · €83,000
Property analysis
AI summary
The house is located in Dupnitsa, Kyustendil region, in the 'wide centre' area.
The layout includes two residential floors with two rooms on each floor, a utility room, a bathroom, and a kitchenette, as well as a garage with two basement rooms and internal stairs.
The construction is solid brick and panel, built in 1970, with condition requiring inspection for possible repairs.
The surrounding area is urban with convenient access to the central part of Dupnitsa and main services.
The property is suitable for family use or multi-family living, offering a functional layout and possibilities for adaptation according to needs.
Approximate location
The exact address hasn't been published by the seller — the map shows the neighbourhood.
Pros and cons
AI summary- functional layout
- garage
- two levels
- possible need for repair
Layout
- room
- room
- utility room
- bathroom
- room
- kitchenette
Details
- Area
- 210 m²
- Land Area
- 170 m²
- Construction
- Brick
- Year
- 1970
- Category
- Residential
- Bathrooms
- 1
Similar properties nearby
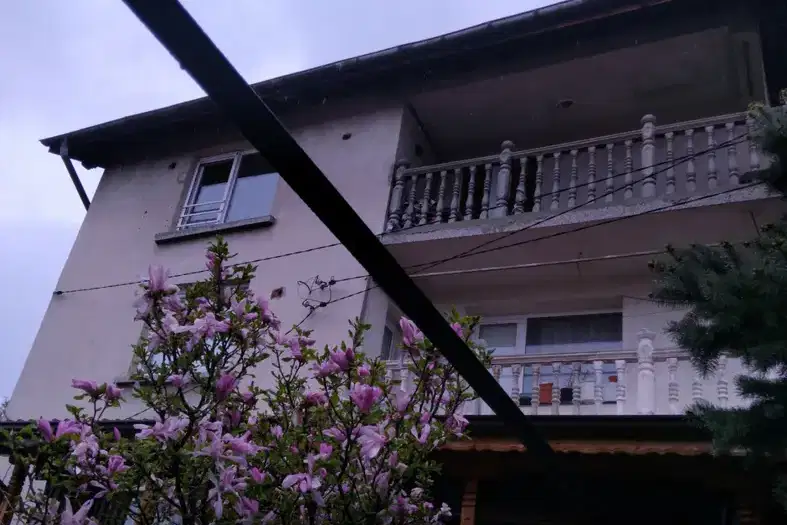
Three-storey house with 6 rooms in Dupnitsa with garage and yard
€220,000€611/m²
230 days on the marketno price change

House with 850 sq m yard in Dupnitsa, Kyustendil region
€43,000€537/m²
225 days on the marketno price change
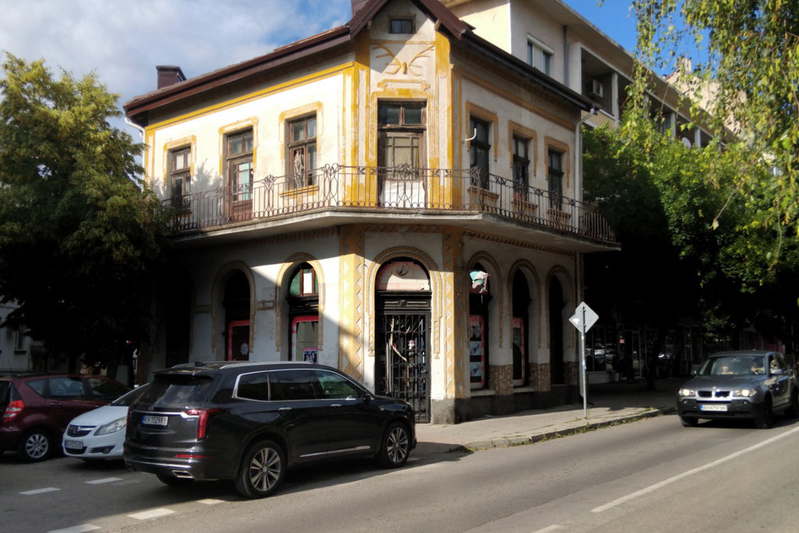
Two-storey house with five rooms in the centre of Dupnitsa
€200,000€952/m²
166 days on the marketno price change

Detached 4-room house in Dupnitsa, new-build
€269,900€1,079/m²
139 days on the marketno price change

House with shop and canopy in Dupnitsa, Kyustendil region
€420,000€933/m²
223 days on the market−€30,000 since the first price
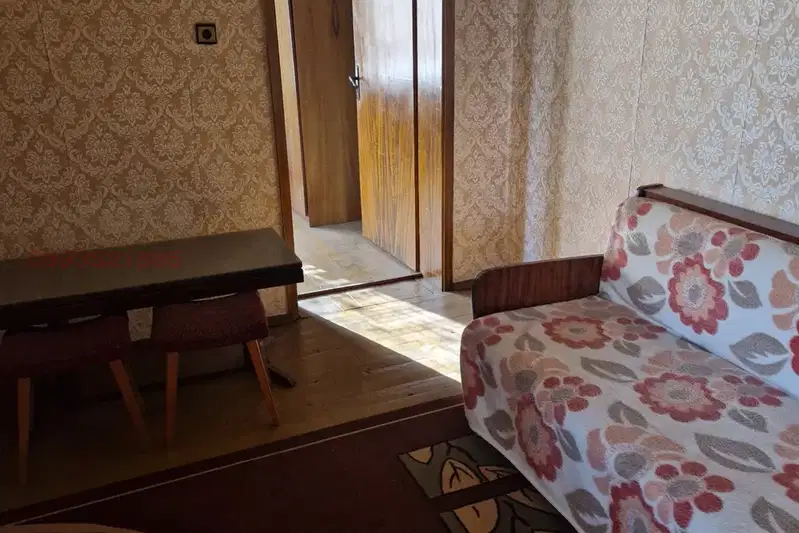
House in Dupnitsa
€120,000€1,846/m²
104 days on the market−€20,000 since the first price
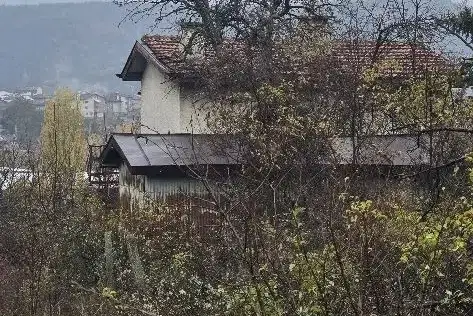
Two-storey villa with panoramic views of the Rila Mountains in Dupnitsa
€13,000€151/m²
7 days on the marketno price change

Two-storey house with yard in the centre of Dupnitsa
€69,900€776/m²
264 days on the market−€10,000 since the first price