
Two-storey house with five rooms in the centre of Dupnitsa
€200,000€952/m²
Published: 4 June 2026 · Updated: 17 November 2026
Property file
On the market for
166 days
first seen on 4 June 2026
Price changes
no change
Market assessment
+22%
above the typical price
Property history
First seenPOZITIV TREYD EOOD · €200,000
Property analysis
AI summary
The house is located in the centre of Dupnitsa, Kyustendil region. The property is two-storey with a total area of 210 sq m and a plot of 140 sq m.
The layout includes a commercial space of 100 sq m on the ground floor, a storage room with a separate entrance, and a residential floor with five rooms and a bathroom. The high ceiling offers possibilities for additional space utilization.
The building was constructed in 1930 from brick and has a new roof but requires interior renovation. Project documentation is available for the conversion of the commercial part.
The property is situated on a main road artery with high foot traffic, making it suitable for both residential and business purposes.
The house offers a functional layout and possibilities for adaptation according to the needs of the future owner.
Approximate location
The exact address hasn't been published by the seller — the map shows the neighbourhood.
Pros and cons
AI summary- functional layout
- new roof
- central location
- project documentation available
- needs interior renovation
- old construction
Layout
- room
- room
- room
- room
- room
Details
- Area
- 210 m²
- Land Area
- 140 m²
- Construction
- Brick
- Year
- 1930
- Category
- Residential
- Bathrooms
- 1
Similar properties nearby
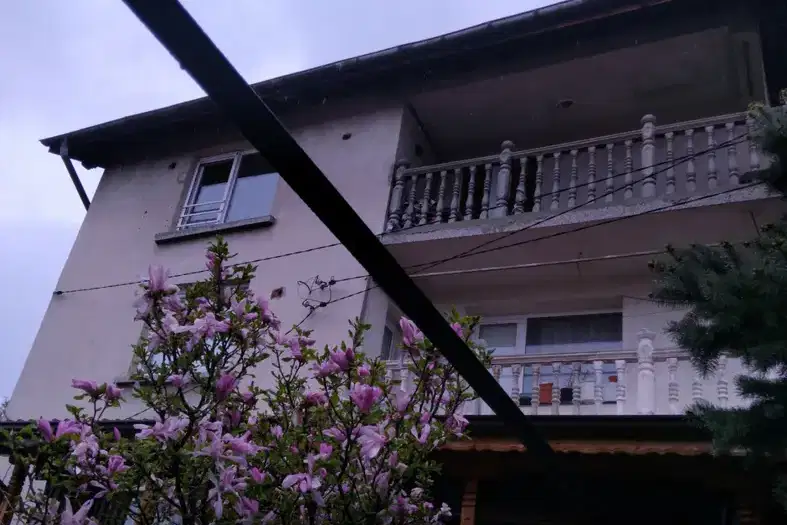
Three-storey house with 6 rooms in Dupnitsa with garage and yard
€220,000€611/m²
230 days on the marketno price change

House with 850 sq m yard in Dupnitsa, Kyustendil region
€43,000€537/m²
225 days on the marketno price change

Detached house with garage in Dupnitsa, Kyustendil region
€83,000€395/m²
162 days on the marketno price change

3-room house in Gorna mahala, Dupnitsa with yard
€34,000€548/m²
161 days on the marketno price change

Detached 4-room house in Dupnitsa, new-build
€269,900€1,079/m²
139 days on the marketno price change

House with shop and canopy in Dupnitsa, Kyustendil region
€420,000€933/m²
224 days on the market−€30,000 since the first price
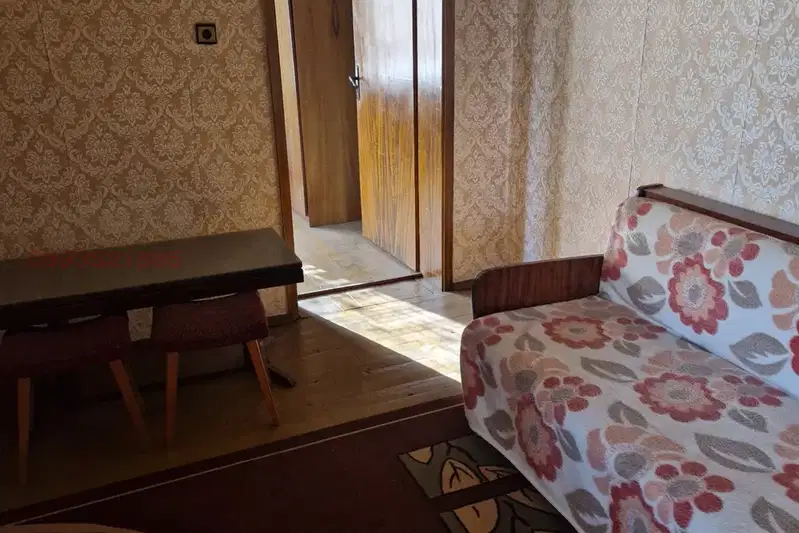
House in Dupnitsa
€120,000€1,846/m²
104 days on the market−€20,000 since the first price
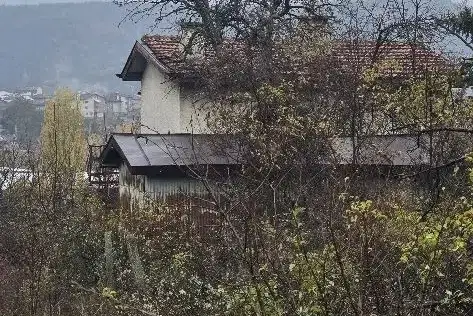
Two-storey villa with panoramic views of the Rila Mountains in Dupnitsa
€13,000€151/m²
7 days on the marketno price change