
House with shop and canopy in Dupnitsa, Kyustendil region
€420,000€933/m²
Published: 8 April 2026 · Updated: 16 November 2026
Property file
On the market for
224 days
first seen on 8 April 2026
Price changes
−€30,000
−6.7% · 1 adjustment
Market assessment
+20%
above the typical price
Price history
Every price from this property’s listings.
Property history
Price cut by €30,000from €450,000 to €420,000
First seen€450,000
Property analysis
AI summary
House with an attached shop and canopy, located in Dupnitsa, Kyustendil region.
The layout includes a main living area of about 440 sq m and a built-up area of 148 sq m, as well as a storage room of 65 sq m. The property has a canopy for two cars with an area of about 50 sq m.
The construction is brick, and the window frames are Pexay, which suggests better insulation. No construction year or additional amenities are specified.
The property is situated in an urban environment with the possibility to combine residential and commercial use. The plot covers 485 sq m, providing enough space for additional needs.
It is suitable for use as a combined property with business and residential opportunities, combining functionality and spaciousness.
The asking price has fallen by €30,000 (6.7%) since it was first listed.
Approximate location
The exact address hasn't been published by the seller — the map shows the neighbourhood.
Pros and cons
AI summary- large living area
- car canopy
- shop storage
- brick construction
We didn't find any significant drawbacks in the listing. This doesn't replace an in-person viewing.
Details
- Area
- 450 m²
- Land Area
- 460 m²
- Construction
- Brick
- Category
- Residential
Similar properties nearby
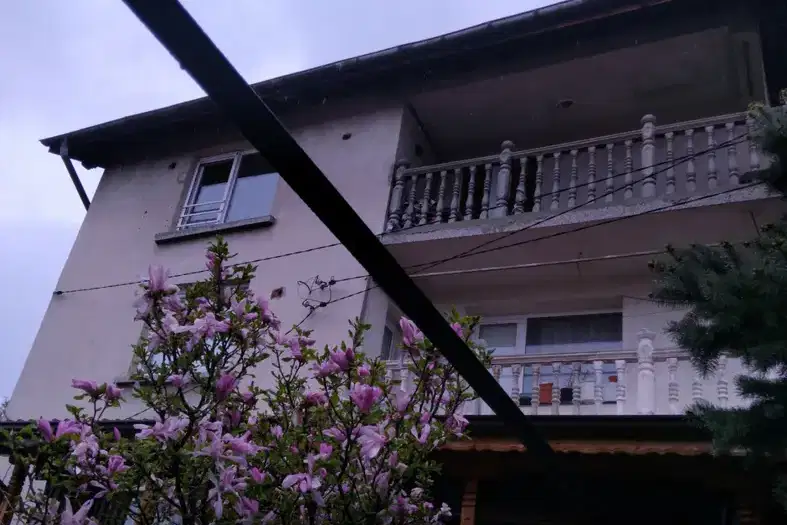
Three-storey house with 6 rooms in Dupnitsa with garage and yard
€220,000€611/m²
230 days on the marketno price change

House with 850 sq m yard in Dupnitsa, Kyustendil region
€43,000€537/m²
225 days on the marketno price change

Detached house with garage in Dupnitsa, Kyustendil region
€83,000€395/m²
162 days on the marketno price change

3-room house in Gorna mahala, Dupnitsa with yard
€34,000€548/m²
161 days on the marketno price change
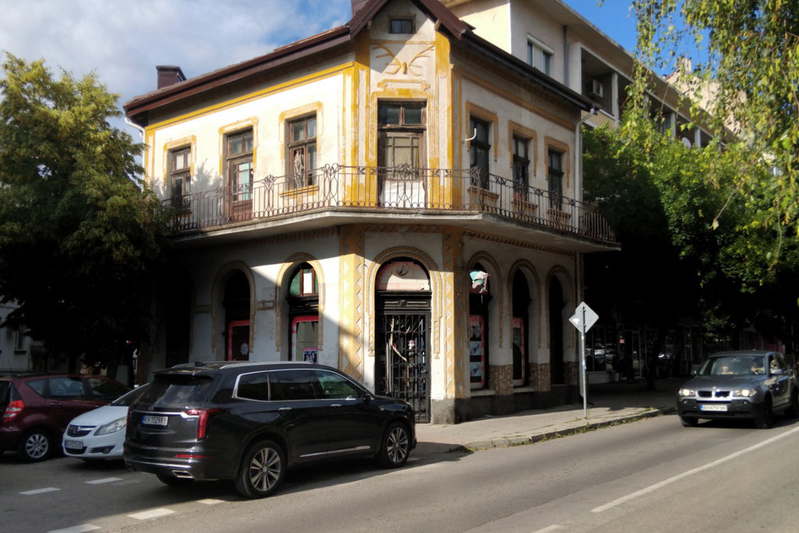
Two-storey house with five rooms in the centre of Dupnitsa
€200,000€952/m²
166 days on the marketno price change

Detached 4-room house in Dupnitsa, new-build
€269,900€1,079/m²
139 days on the marketno price change
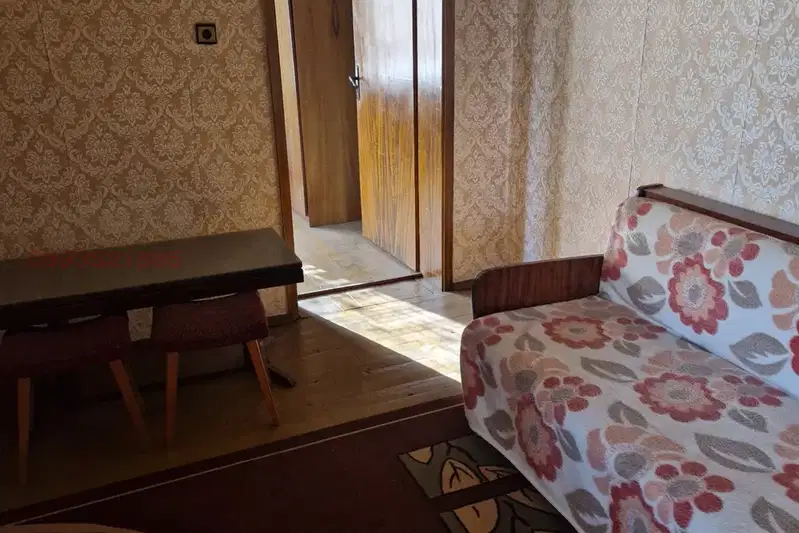
House in Dupnitsa
€120,000€1,846/m²
104 days on the market−€20,000 since the first price
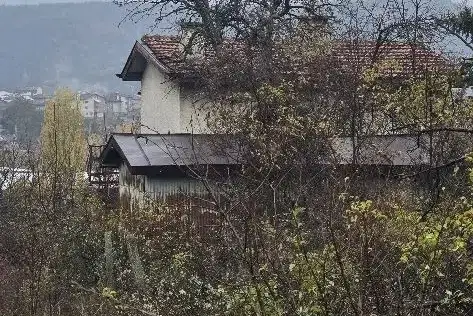
Two-storey villa with panoramic views of the Rila Mountains in Dupnitsa
€13,000€151/m²
7 days on the marketno price change