
Two-storey house with garage in the centre of Dupnitsa
€250,000€573/m²
Published: 5 June 2025 · Updated: 29 April 2026
Property file
On the market for
531 days
first seen on 5 June 2025
Price changes
−€7,000
−2.7% · 1 adjustment
Market assessment
−26%
below the typical price
Price history
Every price from this property’s listings.
Property history
Price cut by €7,000from €257,000 to €250,000
First seenBALGERIAN PROPERTIS · €257,000
Property analysis
AI summary
House with an area of 436 sq m, located in Dupnitsa, Kyustendil region.
The layout includes three rooms on the ground floor used as offices, and four rooms on the second floor suitable for residential or work space. There is also an attic with potential for conversion.
The building is constructed with a wooden-frame and is in good structural condition with a maintained yard and a stable roof.
The location is central, close to administrative buildings, schools, and shops, providing convenient access to city amenities.
The property is suitable both as a family home with additional functions and for business activities such as offices or clinics.
The asking price has fallen by €7,000 (2.7%) since it was first listed.
Approximate location
The exact address hasn't been published by the seller — the map shows the neighbourhood.
Pros and cons
AI summary- functional layout
- garage
- central location
- maintained yard
- wooden-frame construction
Layout
- office
- office
- office
- room
- room
- room
- room
- room
Amenities
- With Parking
Details
- Area
- 436 m²
- Land Area
- 375 m²
- Construction
- Wooden Frame
- Category
- Residential
Similar properties nearby
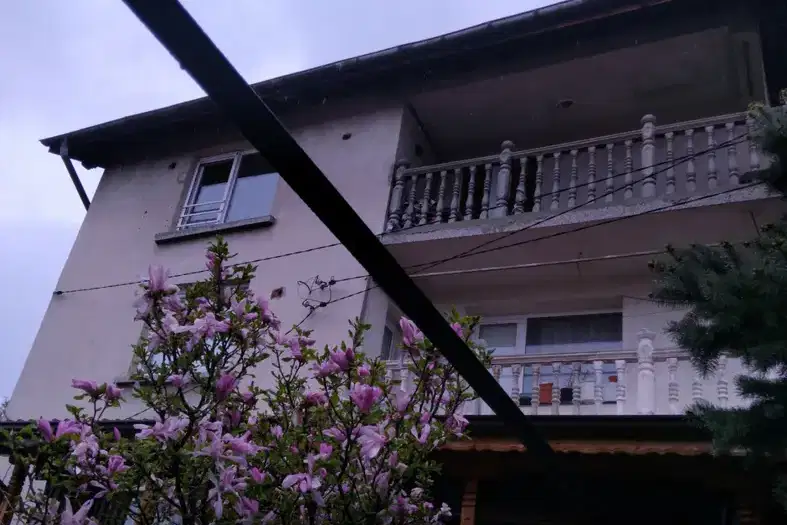
Three-storey house with 6 rooms in Dupnitsa with garage and yard
€220,000€611/m²
230 days on the marketno price change

House with 850 sq m yard in Dupnitsa, Kyustendil region
€43,000€537/m²
225 days on the marketno price change

Detached house with garage in Dupnitsa, Kyustendil region
€83,000€395/m²
162 days on the marketno price change

3-room house in Gorna mahala, Dupnitsa with yard
€34,000€548/m²
161 days on the marketno price change
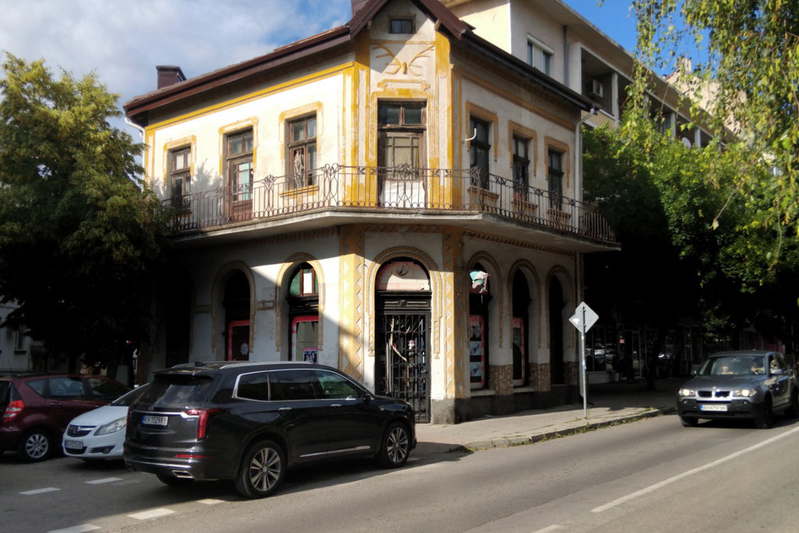
Two-storey house with five rooms in the centre of Dupnitsa
€200,000€952/m²
166 days on the marketno price change

Detached 4-room house in Dupnitsa, new-build
€269,900€1,079/m²
139 days on the marketno price change

House with shop and canopy in Dupnitsa, Kyustendil region
€420,000€933/m²
224 days on the market−€30,000 since the first price
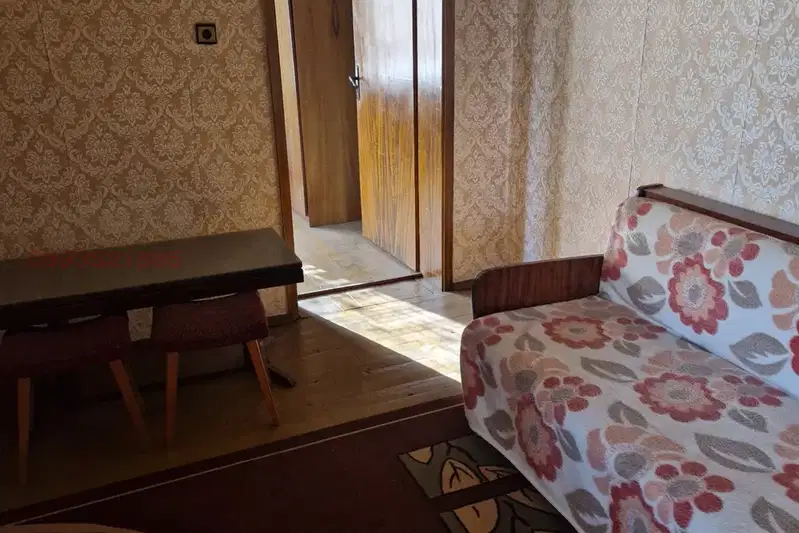
House in Dupnitsa
€120,000€1,846/m²
104 days on the market−€20,000 since the first price