
4-room house in Dupnitsa, Podina with yard and terrace
€96,000€510/m²
Published: 10 May 2026 · Updated: 24 October 2026
Property file
On the market for
191 days
first seen on 10 May 2026
Price changes
no change
Market assessment
−34%
below the typical price
Property history
First seen€96,000
Property analysis
AI summary
House with two floors and a basement in the town of Dupnitsa, Podina district. It is located on a quiet street near the train station and a hypermarket.
Layout: The second floor (street level) includes a corridor, bathroom with toilet, laundry room, kitchenette, dining room, living room with two separate bedrooms and a terrace. The first floor contains a bathroom with toilet, two rooms, a utility room with fireplace and a cellar. The basement has a kitchen, bathroom with toilet and cellar.
The building is monolithic concrete, built in 1999 from brick. It needs renovation to update the interior and improve the condition of the rooms.
It is situated in a quiet area with convenient access to public transport, school and shops. The yard covers 196 sq m and offers space for relaxation and barbecue.
The property is suitable for families looking for a spacious home with the possibility to create separate living zones and cohabitation with parents.
Approximate location
The exact address hasn't been published by the seller — the map shows the neighbourhood.
Pros and cons
AI summary- functional layout
- yard with barbecue
- close to transport
- two bathrooms
- needs renovation
Layout
- bedroom
- bedroom
- room
- room
- kitchen
- kitchen
Amenities
- Needs Renovation
Details
- Area
- 188 m²
- Land Area
- 196 m²
- Floor
- 0 / 2
- Construction
- Brick
- Year
- 1999
- Category
- Residential
- Bathrooms
- 3
Similar properties nearby
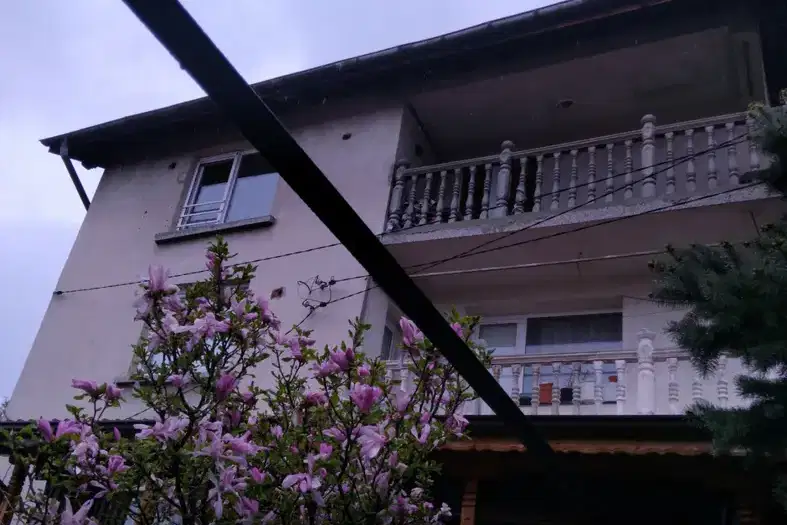
Three-storey house with 6 rooms in Dupnitsa with garage and yard
€220,000€611/m²
230 days on the marketno price change

House with 850 sq m yard in Dupnitsa, Kyustendil region
€43,000€537/m²
225 days on the marketno price change

Detached house with garage in Dupnitsa, Kyustendil region
€83,000€395/m²
162 days on the marketno price change

3-room house in Gorna mahala, Dupnitsa with yard
€34,000€548/m²
161 days on the marketno price change
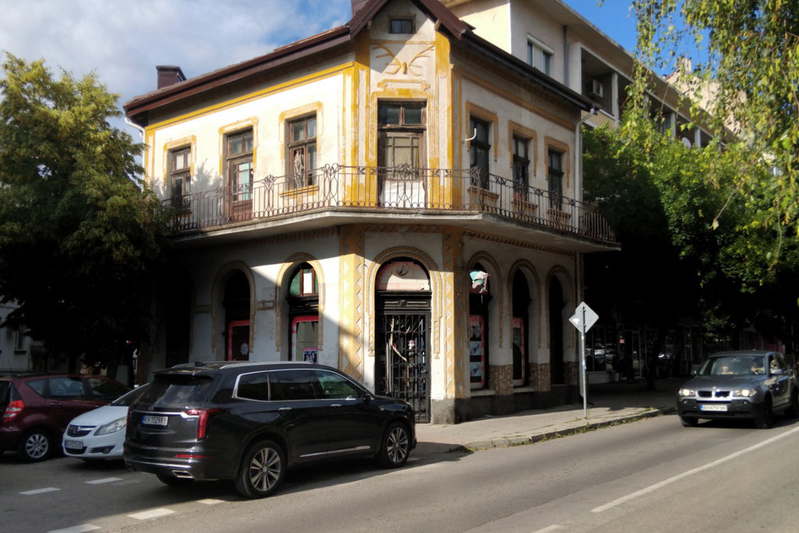
Two-storey house with five rooms in the centre of Dupnitsa
€200,000€952/m²
166 days on the marketno price change

Detached 4-room house in Dupnitsa, new-build
€269,900€1,079/m²
139 days on the marketno price change

House with shop and canopy in Dupnitsa, Kyustendil region
€420,000€933/m²
224 days on the market−€30,000 since the first price
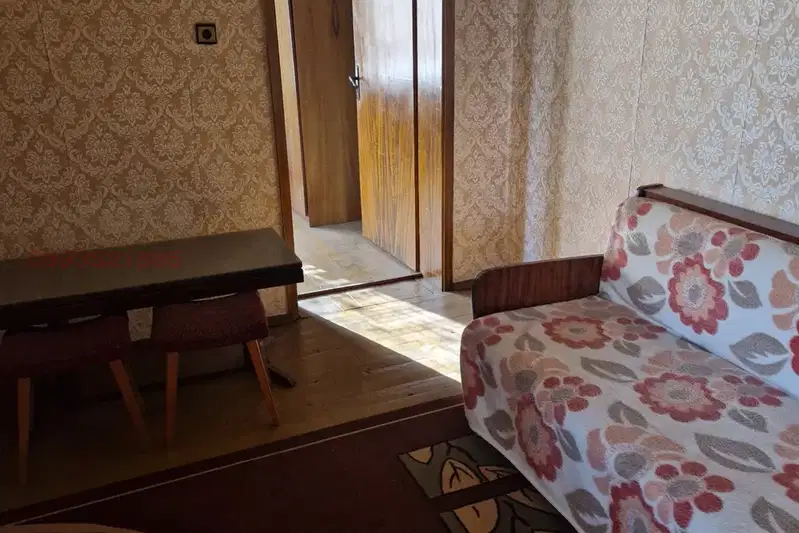
House in Dupnitsa
€120,000€1,846/m²
104 days on the market−€20,000 since the first price