
Detached 4-room house in wide centre, Dupnitsa
€135,000€964/m²
Published: 4 October 2025 · Updated: 14 October 2025
Property file
On the market for
409 days
first seen on 4 October 2025
Price changes
no change
Market assessment
+24%
above the typical price
Property history
First seenBALGERIAN PROPERTIS · €135,000
Property analysis
AI summary
The property is a detached house located in the wide centre of Dupnitsa, Kyustendil region.
The layout includes a ground floor with two rooms, a boiler room and space for a bathroom, as well as a first floor with a living room, kitchen, bedroom and children's room.
The house was built with a timber structure in 1960, with replaced plumbing and electrical installation, but it needs refreshing renovation.
The location provides quick access to the railway station, bus station and large grocery chains, while the yard offers parking and a barbecue area.
The property is suitable for family living with the possibility of adaptation according to the buyer's needs.
Approximate location
The exact address hasn't been published by the seller — the map shows the neighbourhood.
Pros and cons
AI summary- functional layout
- replaced plumbing and electrical
- yard with parking
- close to transport
- needs refreshing renovation
- timber structure
- older construction year
Layout
- two rooms
- living room
- daily room
- kitchenette
- bedroom
- children's room
Details
- Area
- 140 m²
- Land Area
- 181 m²
- Construction
- Wooden Frame
- Year
- 1960
- Category
- Residential
- Bathrooms
- 2
- Furnishing
- Yes
Similar properties nearby
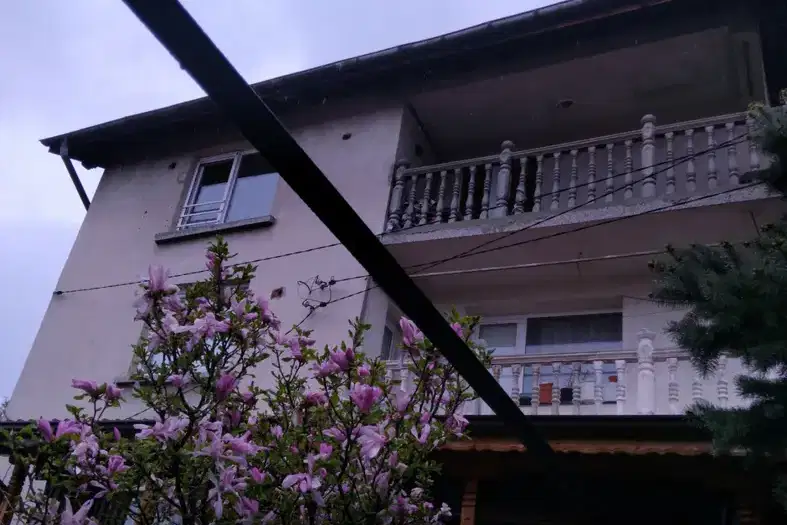
Three-storey house with 6 rooms in Dupnitsa with garage and yard
€220,000€611/m²
230 days on the marketno price change

House with 850 sq m yard in Dupnitsa, Kyustendil region
€43,000€537/m²
225 days on the marketno price change

Detached house with garage in Dupnitsa, Kyustendil region
€83,000€395/m²
162 days on the marketno price change

3-room house in Gorna mahala, Dupnitsa with yard
€34,000€548/m²
161 days on the marketno price change
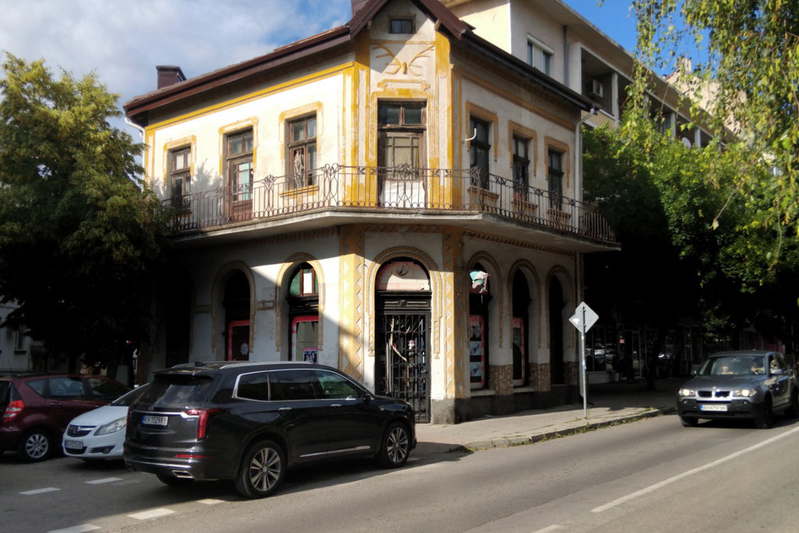
Two-storey house with five rooms in the centre of Dupnitsa
€200,000€952/m²
166 days on the marketno price change

Detached 4-room house in Dupnitsa, new-build
€269,900€1,079/m²
139 days on the marketno price change

House with shop and canopy in Dupnitsa, Kyustendil region
€420,000€933/m²
224 days on the market−€30,000 since the first price
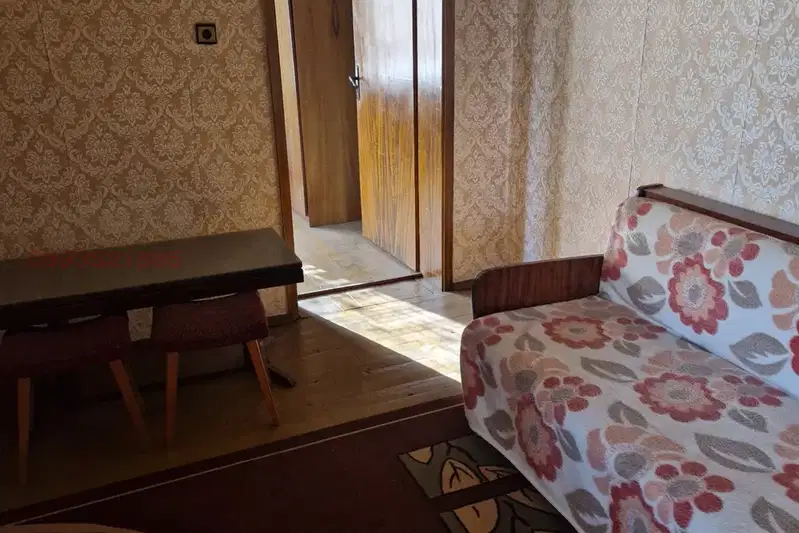
House in Dupnitsa
€120,000€1,846/m²
104 days on the market−€20,000 since the first price