+48% над пазара
медиана 2,388 €/m² за квартала
180,000 € 3,529 €/m²
Rent covers ~ 69% of the payment
~ 554 €/mo rent · you top up ~ 245 €/mo
Low investment rating
The rent covers 67% of the payment — you top up about 453 €/mo for 20 years. From rent alone, with no loan, it pays for itself in 28 years. Calculated from the median rent for the neighbourhood, at full occupancy and before running costs — a benchmark, not a guarantee.
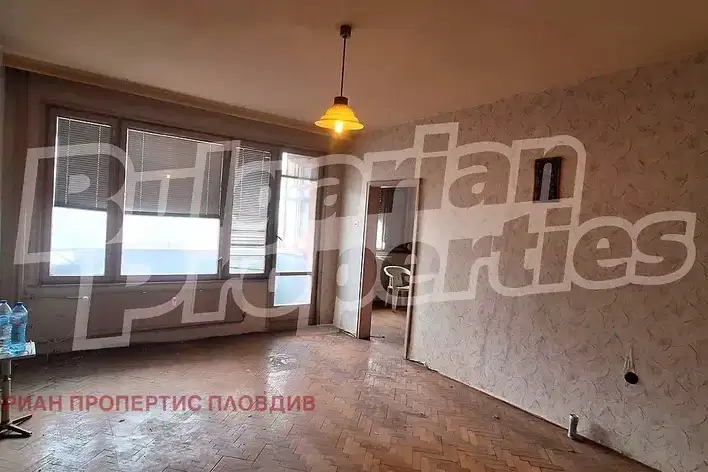
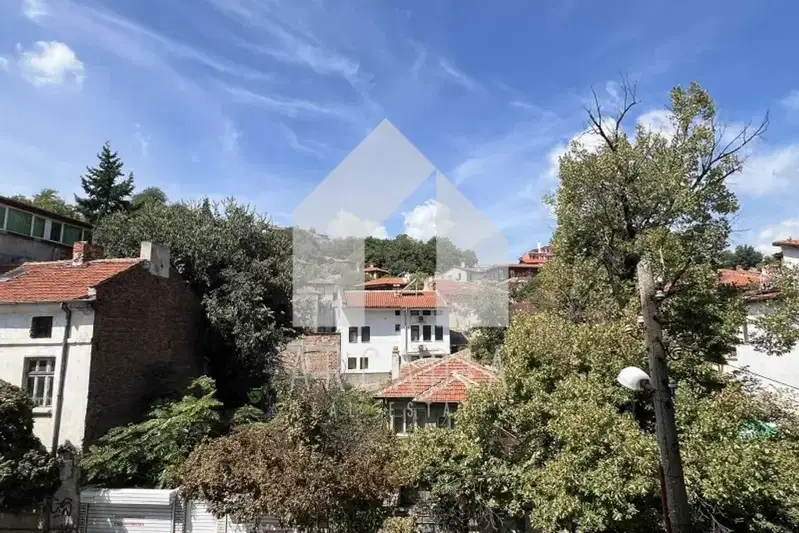
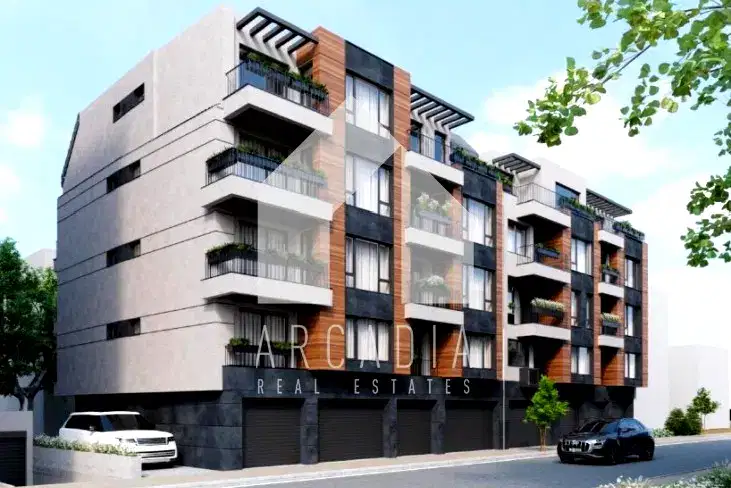
4-room apartment in Plovdiv city, Center district, on Lyaskovets St. The property is located on the 4th floor of 6 in an EPK prefab building from 2000.
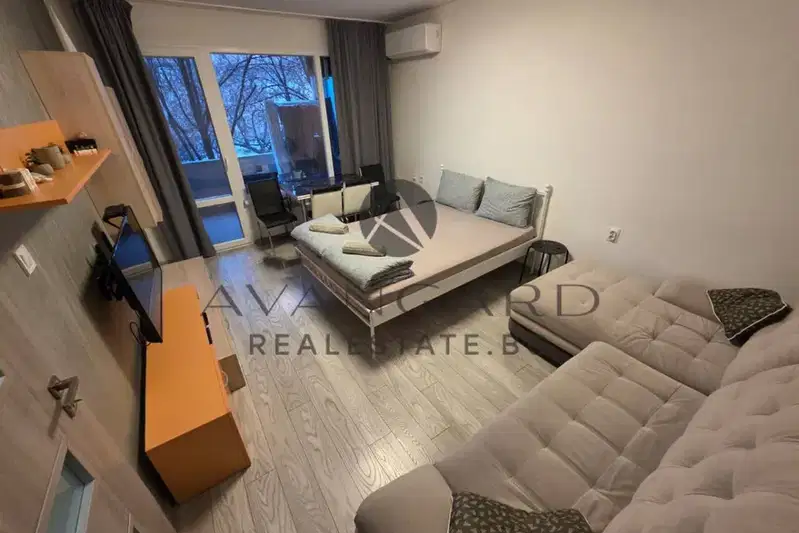
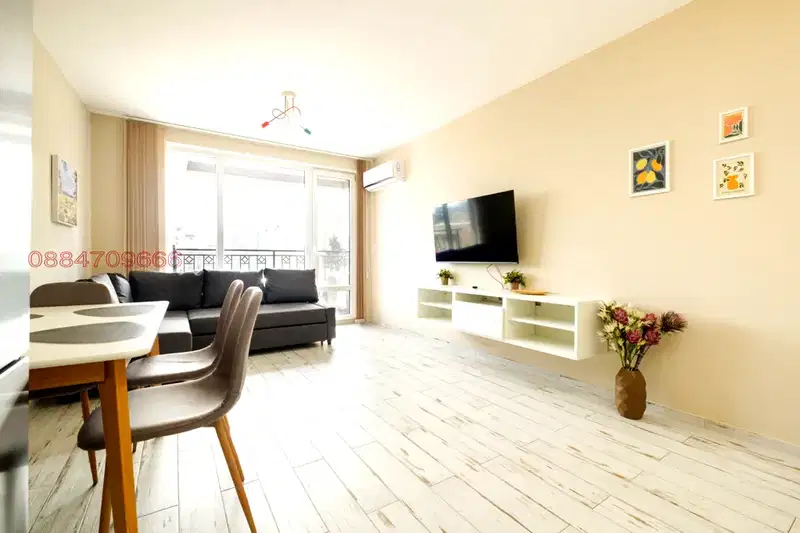
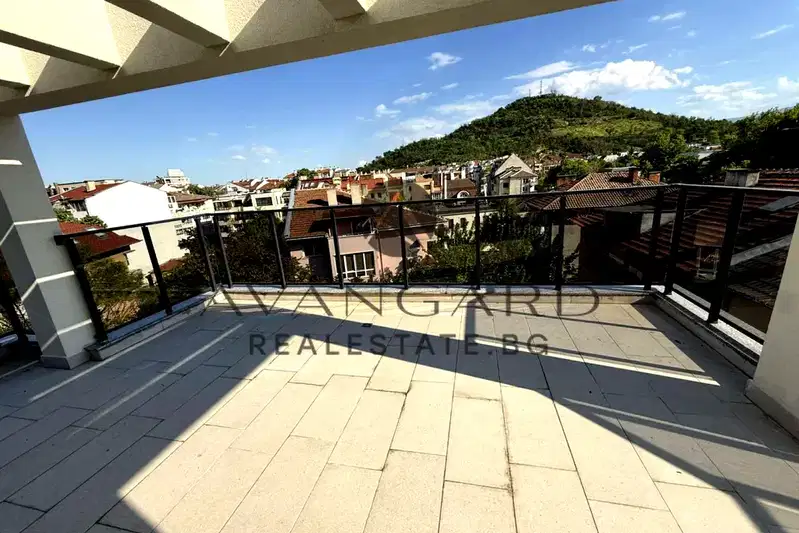
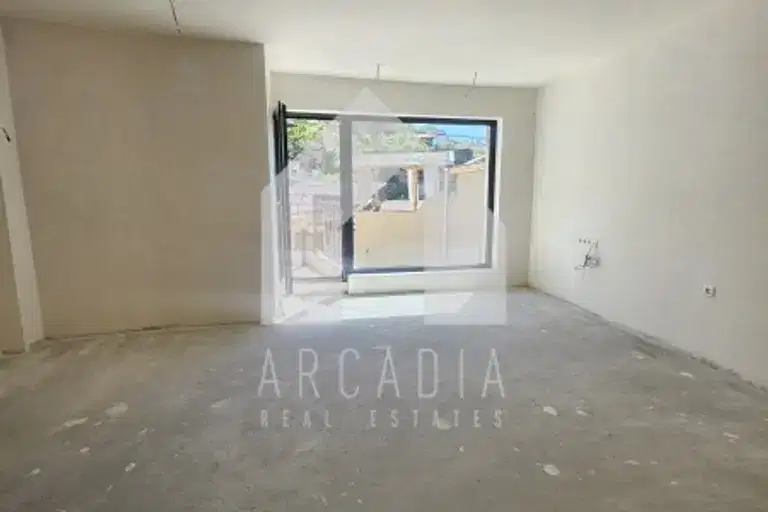
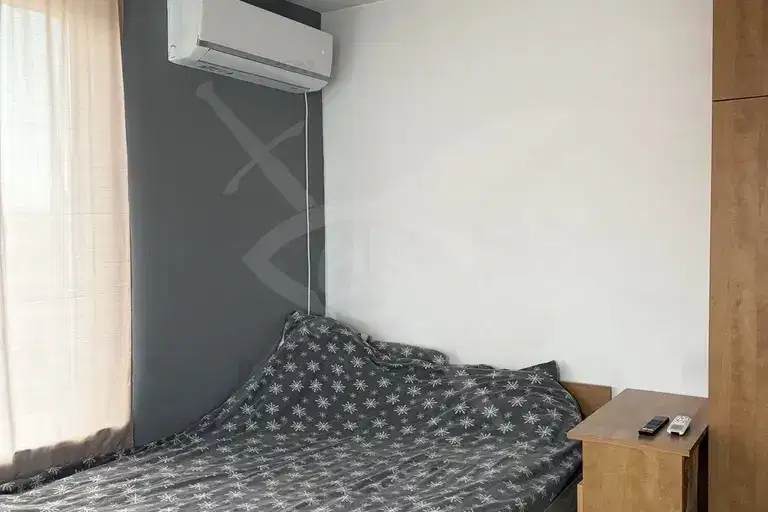
The layout includes an entrance hall, two separate bedrooms, a spacious living room with access to a third bedroom, a designated kitchen, a bathroom with toilet, a separate toilet, and three terraces. The total floor area is 105 sq m.
The building is of EPK prefab construction, and the apartment was renovated in 2025 with replaced electrical and plumbing installations, new flooring, and natural parquet. Quality materials such as Italian granite tiles and Roca sanitary ware were used.
The location is convenient for living with proximity to schools, kindergartens, shops, public transport, and parks. Purchase of a ground floor garage is possible for an additional fee.
The property offers a balanced combination of functional layout and amenities for urban living in the center of Plovdiv.
Derived from this specific property's data — not a generic checklist. Take them with you.
Is there a lift in the building, and what condition is it in?
Because: The property is on floor 4 and the listing does not mention a lift.
Generated automatically from the data we hold. They do not replace an in-person viewing, a survey or legal due diligence.
Maximum sunlight throughout the day
Even light, cooler during summer
The exact address hasn't been published by the seller — the map shows the neighbourhood.
медиана 2,388 €/m² за квартала
Rent covers ~ 69% of the payment
~ 554 €/mo rent · you top up ~ 245 €/mo
медиана 2,288 €/m² за квартала
Rent covers ~ 92% of the payment
~ 714 €/mo rent · you top up ~ 62 €/mo
медиана 2,288 €/m² за квартала
Rent covers ~ 106% of the payment
~ 714 €/mo rent · pays for itself in ~ 18 yrs
медиана 2,388 €/m² за квартала
Rent covers ~ 63% of the payment
~ 554 €/mo rent · you top up ~ 324 €/mo
медиана 2,288 €/m² за квартала
Rent covers ~ 73% of the payment
~ 714 €/mo rent · you top up ~ 258 €/mo
медиана 1,840 €/m² за квартала
Rent covers ~ 58% of the payment
~ 607 €/mo rent · you top up ~ 440 €/mo
медиана 2,388 €/m² за квартала
Rent covers ~ 44% of the payment
~ 554 €/mo rent · you top up ~ 694 €/mo
медиана 2,288 €/m² за квартала
Rent covers ~ 56% of the payment
~ 714 €/mo rent · you top up ~ 568 €/mo