At market level
median 1,535 €/m² for comparable properties
180,944 € 1,601 €/m²
No yield data
Appears once there's enough market data
AT MARKET LEVEL
fairly priced
against the median for apartments in Moderno predie (39 properties)
This apartment is priced at the typical price (the median) for apartments in Moderno predie (39 properties) — 1,493 €/m² against 1,535 €/m².
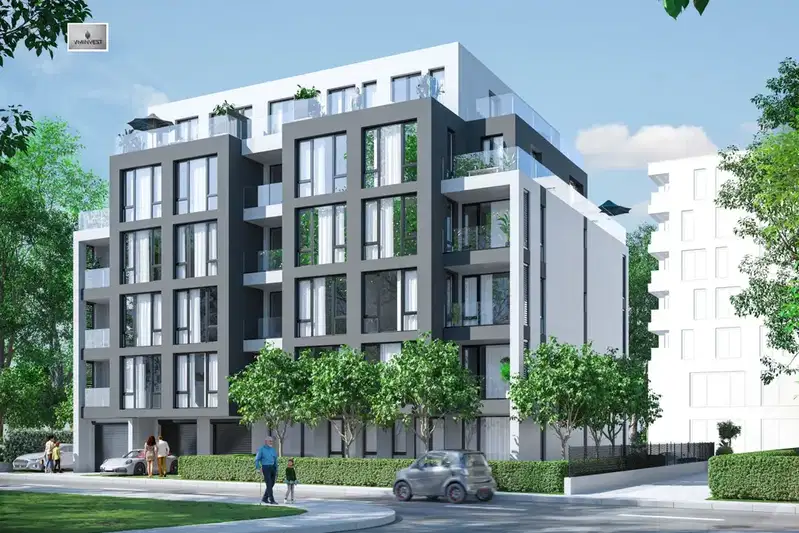
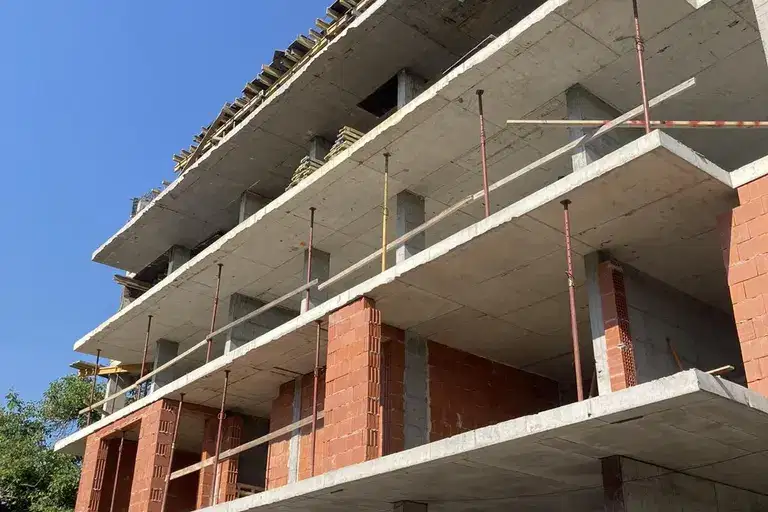
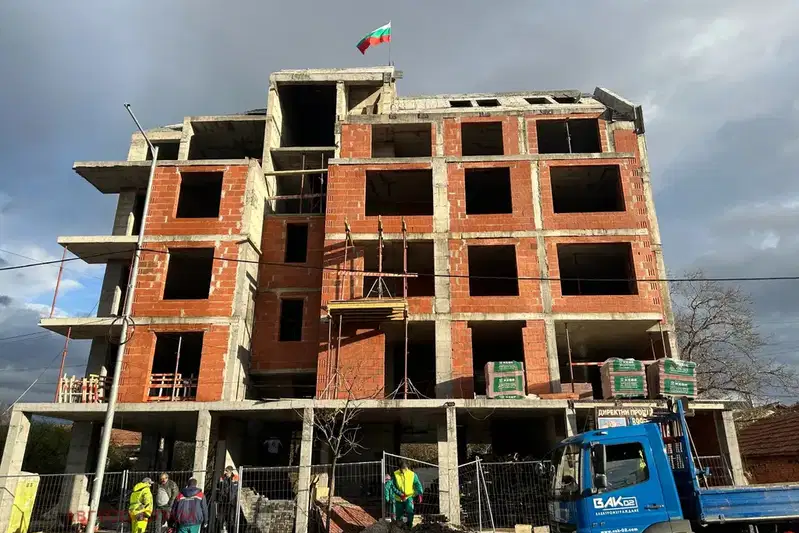
Apartment with three rooms in Sofia city, Modern Suburb district, Svetla St. It is located on the third floor of a new residential building from 2028 with a total of 6 floors.
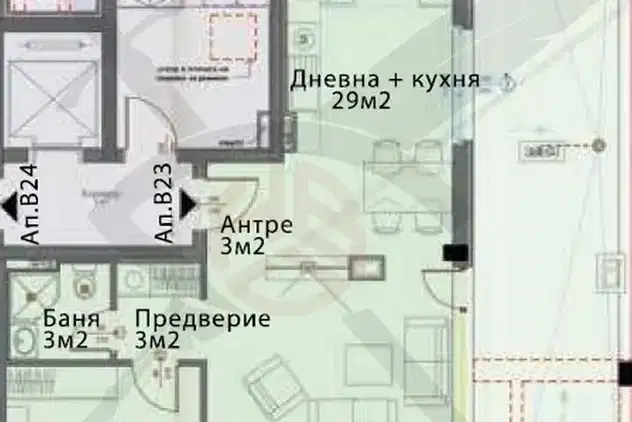
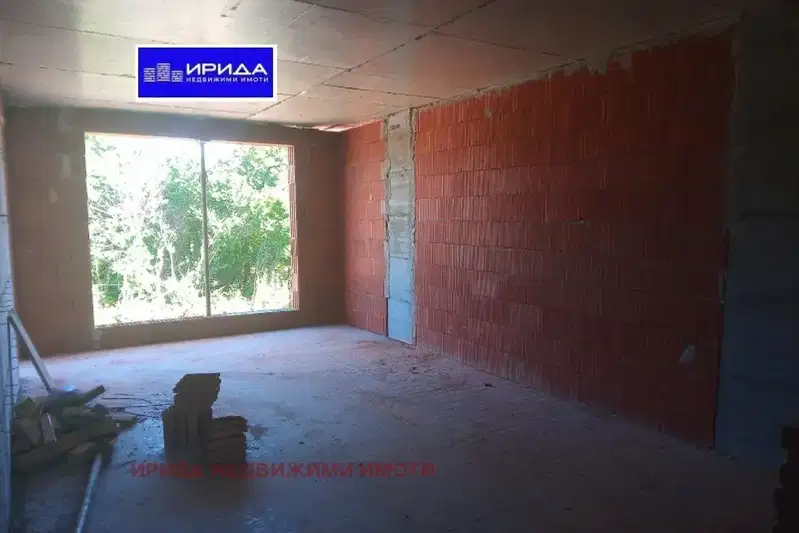
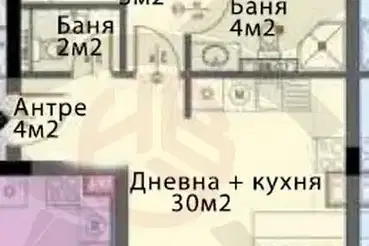
The layout includes an entrance hall, living room with kitchenette, two bedrooms, bathroom with toilet, separate toilet, storage room, and terrace. The rooms are functionally organized and provide comfortable use of an area of 94 sq m.
The building is brick construction with elevator and access control, designed according to modern standards for energy efficiency. The installations and materials are new and comply with environmental requirements.
The location is in a quiet area with quick access to main city amenities such as schools, kindergartens, hypermarkets, and transport connections. Possibility to purchase a parking space or garage in the building.
The property is suitable for family living with conveniences and functional layout close to urban infrastructure.
We didn't find any significant drawbacks in the listing. This doesn't replace an in-person viewing.
Derived from this specific property's data — not a generic checklist. Take them with you.
What feedback have previous viewers given?
Because: We have been tracking this listing for about 269 days.
Has Act 16 been issued, and what guarantees cover the common parts?
Because: The building dates from 2028.
Generated automatically from the data we hold. They do not replace an in-person viewing, a survey or legal due diligence.
median 1,535 €/m² for comparable properties
No yield data
Appears once there's enough market data
median 1,535 €/m² for comparable properties
No yield data
Appears once there's enough market data
median 1,535 €/m² for comparable properties
No yield data
Appears once there's enough market data
median 1,535 €/m² for comparable properties
No yield data
Appears once there's enough market data
median 1,535 €/m² for comparable properties
No yield data
Appears once there's enough market data
median 1,535 €/m² for comparable properties
No yield data
Appears once there's enough market data
median 1,535 €/m² for comparable properties
No yield data
Appears once there's enough market data
median 1,535 €/m² for comparable properties
No yield data
Appears once there's enough market data