
House with yard in the center of Vratsa with additional building
€260,000€3,768/m²
Published: 9 June 2026 · Updated: 22 October 2026
Property file
On the market for
161 days
first seen on 9 June 2026
Price changes
no change
Market assessment
+89%
above the typical price
Property history
First seenIMOT KONSULT · €260,000
Property analysis
AI summary
The property consists of a house with a yard and an additional building, located in the center of Vratsa. The total area of the property is 251 sq m, with the residential part occupying 53 sq m, and the storage building - 16 sq m.
The layout includes a main residential building and an auxiliary storage structure, allowing for various uses and future development.
The house is built with a wooden-frame construction, with no specific information available about the year of construction or the condition of the building. Design data from plumbing, ERM Zapad, and Arezgaz are available, facilitating potential renovation or construction activities.
The location is in the central urban area, providing convenient access to infrastructure and services. The property is suitable both for living and as an investment with the possibility to build a mid-rise residential building with a total built-up area of around 750 sq m.
The overall potential of the property makes it a suitable choice for those seeking a property in the center of Vratsa with opportunities for development and diverse use.
Approximate location
The exact address hasn't been published by the seller — the map shows the neighbourhood.
Pros and cons
AI summary- central location
- yard and storage building
- available design documents
- no condition information
- wooden-frame construction
Details
- Area
- 69 m²
- Land Area
- 250 m²
- Construction
- Wooden Frame
- Category
- Residential
Similar properties nearby
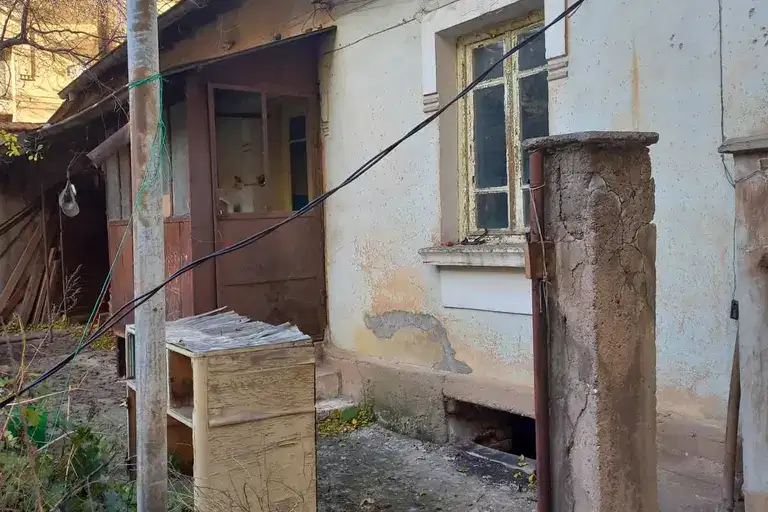
House with a yard and two buildings in central Vratsa
€45,000€1,125/m²
first seen todayno price change

House with 2 apartments in the center of Vratsa with yard
€259,000€3,158/m²
255 days on the marketno price change
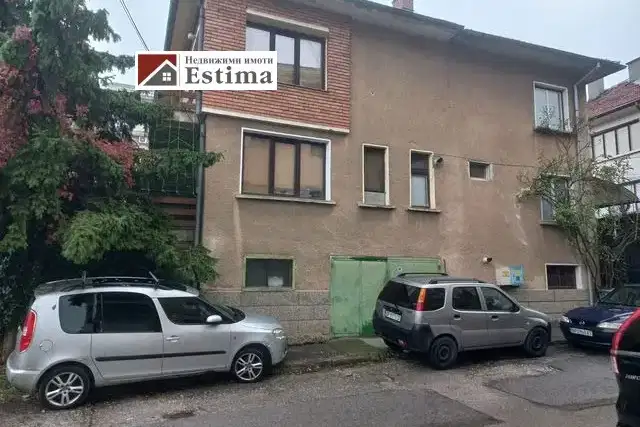
House with garage and yard in central Vratsa
€395,000€2,025/m²
14 days on the marketno price change

House with 2 rooms and garage in the centre of Vratsa under Khijata
€127,000€2,396/m²
315 days on the marketno price change

House with yard and parking spaces in Center, Vratsa
€240,000€606/m²
307 days on the marketno price change

2-room house in Center, Vratsa near Ploshtad Ruski
€83,000€1,238/m²
137 days on the market+€30,000 since the first price

House with 2 rooms and garage in the center of Vratsa
On request
258 days on the marketno price change
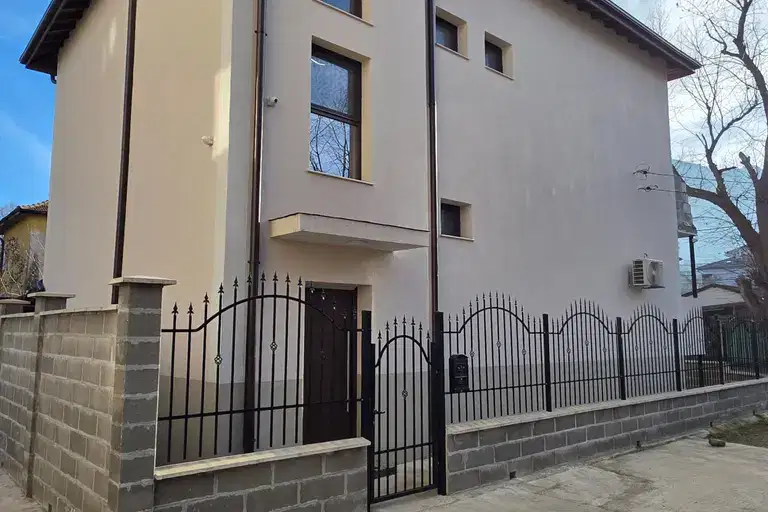
Three-storey house with garage in the centre of Vratsa
€659,000€1,996/m²
316 days on the market−€71,000 since the first price