
House with garage and yard in central Vratsa
€395,000€2,025/m²
Published: 3 November 2026 · Updated: 3 November 2026
Property file
On the market for
14 days
first seen on 3 November 2026
Price changes
no change
Market assessment
+1%
above the typical price
Property history
First seenESTIMA IMOTI · €395,000
Property analysis
AI summary
The house is located in central Vratsa and includes a 214 sq m yard. The residential building has two floors, a partially sunken basement and a built-up area of 65 sq m.
On the first floor, the entrance hall leads to a bathroom with toilet, a kitchen and a large living room. An internal staircase connects the floors, and all rooms have terraces.
The second floor has an entrance hall and two large bedrooms. The basement extends beneath the entire building and includes two walk-through rooms and a garage with street access.
Local heating and upgraded finishes are noted; the condition of the main building is described as good. There is also a semi-solid outbuilding in poor condition in the yard, which, according to the description, can be renovated and converted.
Approximate location
The exact address hasn't been published by the seller — the map shows the neighbourhood.
Pros and cons
AI summary- 214 sq m yard
- garage
- local heating
- good condition
- walk-through rooms
- outbuilding in poor condition
Layout
- entrance hall
- bathroom
- toilet
- kitchen
- living room
- entrance hall
- bedroom
- bedroom
- terrace
- room
- room
- garage
Exposure
Maximum sunlight throughout the day
Details
- Area
- 195 m²
- Land Area
- 214 m²
- Construction
- Brick
- Year
- 1970
- Category
- Residential
- Bathrooms
- 1
Similar properties nearby
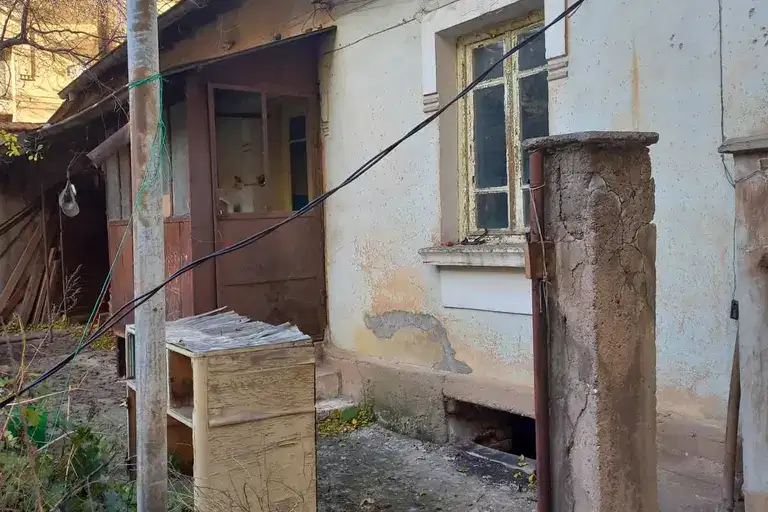
House with a yard and two buildings in central Vratsa
€45,000€1,125/m²
first seen todayno price change

House with 2 apartments in the center of Vratsa with yard
€259,000€3,158/m²
255 days on the marketno price change

House with 2 rooms and garage in the centre of Vratsa under Khijata
€127,000€2,396/m²
316 days on the marketno price change

House with yard and parking spaces in Center, Vratsa
€240,000€606/m²
308 days on the marketno price change

House with yard in the center of Vratsa with additional building
€260,000€3,768/m²
161 days on the marketno price change

2-room house in Center, Vratsa near Ploshtad Ruski
€83,000€1,238/m²
137 days on the market+€30,000 since the first price

House with 2 rooms and garage in the center of Vratsa
On request
258 days on the marketno price change
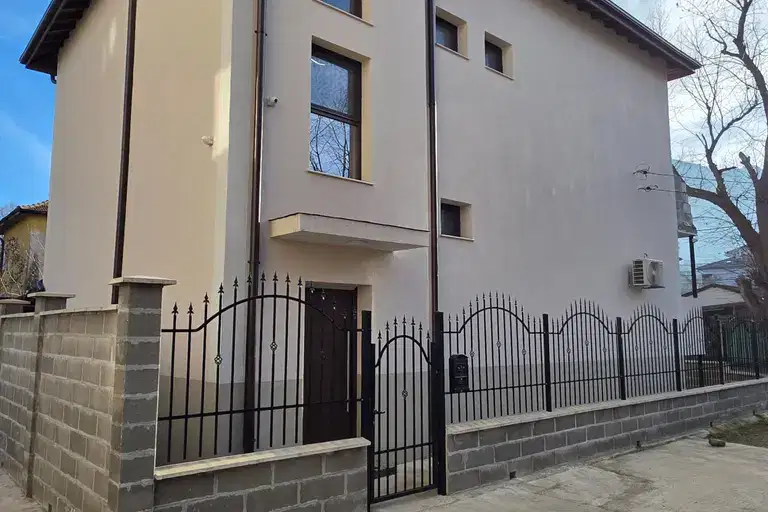
Three-storey house with garage in the centre of Vratsa
€659,000€1,996/m²
316 days on the market−€71,000 since the first price