
Three-storey house with garage in the centre of Vratsa
€659,000€1,996/m²
Published: 5 January 2026 · Updated: 1 July 2026
Property file
On the market for
316 days
first seen on 5 January 2026
Price changes
−€71,000
−9.7% · 2 adjustments
Market assessment
0%
in line with the typical price
Price history
Every price from this property’s listings.
Property history
Price cut by €41,000from €700,000 to €659,000
Price cut by €30,000from €730,000 to €700,000
First seenZORA · €730,000
Property analysis
AI summary
House in Vratsa, Centre district, with a total area of 330 sq m. The layout includes three floors of about 110 sq m each.
Layout: The first floor is furnished and equipped, while the second and third are under renovation, allowing adaptation according to needs.
The building is constructed of brick, with a renovated roof, new window frames, and external thermal insulation. Heating is gas with an alternative wood system, and cooling is provided by air conditioners.
The location is in the central part of the city, with convenient access and features a solid fence, electric gate, and a carport for two vehicles.
The property offers potential for family use with a good base for finishing works and adaptation to personal preferences.
The asking price has fallen by €71,000 (9.7%) since it was first listed.
Approximate location
The exact address hasn't been published by the seller — the map shows the neighbourhood.
Pros and cons
AI summary- renovated roof
- high-quality window frames
- gas heating
- carport for two vehicles
- renovation works
- partially furnished
Amenities
- Video Surveillance
- Access Control
- Renovated
Details
- Area
- 330 m²
- Land Area
- 192 m²
- Construction
- Brick
- Heating
- Local Heating
- Category
- Residential
- Furnishing
- Yes
Similar properties nearby

2-room house in Center, Vratsa near Ploshtad Ruski
€83,000€1,238/m²
137 days on the market+€30,000 since the first price
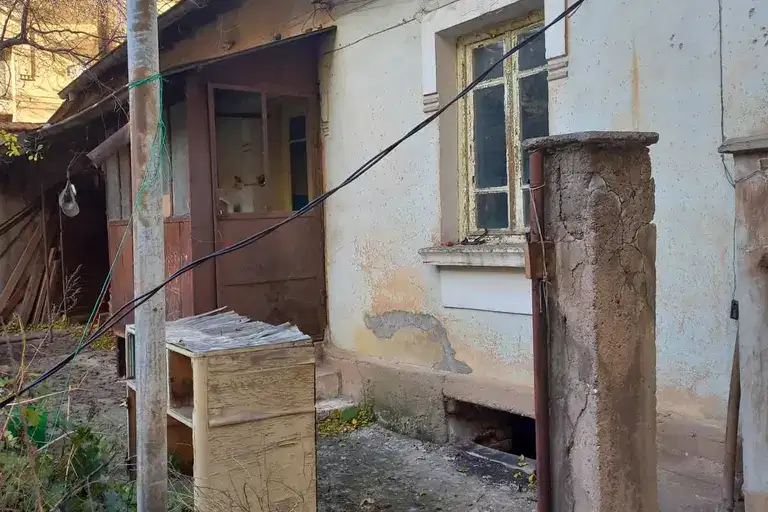
House with a yard and two buildings in central Vratsa
€45,000€1,125/m²
first seen todayno price change

House with 2 apartments in the center of Vratsa with yard
€259,000€3,158/m²
255 days on the marketno price change
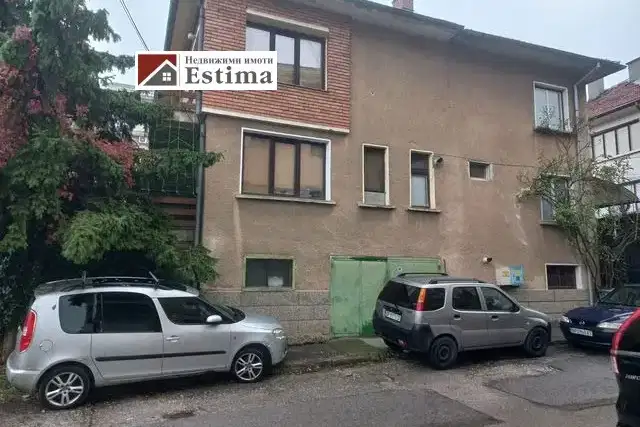
House with garage and yard in central Vratsa
€395,000€2,025/m²
14 days on the marketno price change

House with 2 rooms and garage in the centre of Vratsa under Khijata
€127,000€2,396/m²
316 days on the marketno price change

House with yard and parking spaces in Center, Vratsa
€240,000€606/m²
308 days on the marketno price change

House with yard in the center of Vratsa with additional building
€260,000€3,768/m²
161 days on the marketno price change

House with 2 rooms and garage in the center of Vratsa
On request
258 days on the marketno price change