
4-room house in the center of Vratsa with terrace
€363,000€290/m²
Published: 9 May 2026 · Updated: 29 May 2026
Property file
On the market for
193 days
first seen on 9 May 2026
Price changes
no change
Market assessment
−86%
below the typical price
Property history
First seenGOLDAN IGAL · €363,000
Property analysis
AI summary
The property represents the third and fourth floors of a cooperative-type house in the center of Vratsa.
The layout includes on the third floor a corridor, spacious bedroom, toilet, bathroom, and terrace, with the possibility to build two more bedrooms and a kitchen. The fourth floor is divided into a studio and a two-room apartment with separate kitchens and sanitary facilities.
The construction is brick from 1997, with each floor having separate electricity and water meters; heating is local central heating and air conditioners.
The location is in the central part of the city, providing easy access to urban infrastructure and services.
The property is suitable for family use or as an investment considering the functional layout and separate entrances.
Approximate location
The exact address hasn't been published by the seller — the map shows the neighbourhood.
Pros and cons
AI summary- functional layout
- separate electricity and water meters
- local central heating
- central location
We didn't find any significant drawbacks in the listing. This doesn't replace an in-person viewing.
Layout
- bedroom
- toilet
- bathroom
- terrace
- bedroom
- kitchenette
- bathroom
- toilet
- kitchenette
- bedroom
- living room
- bathroom
- toilet
Amenities
- Active Business
- Video Surveillance
- Access Control
- Renovated
Details
- Area
- 1,250 m²
- Construction
- Brick
- Year
- 1997
- Heating
- Local Heating
- Category
- Residential
- Bathrooms
- 3
- Furnishing
- Yes
Similar properties nearby

2-room house in Center, Vratsa near Ploshtad Ruski
€83,000€1,238/m²
137 days on the market+€30,000 since the first price
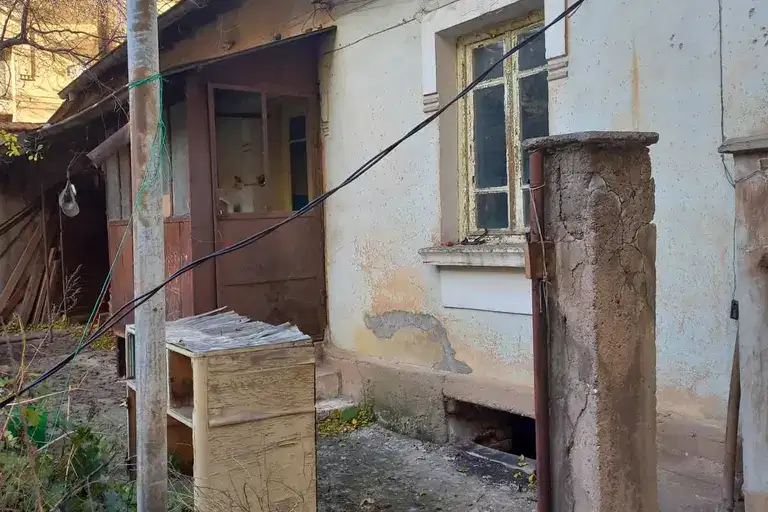
House with a yard and two buildings in central Vratsa
€45,000€1,125/m²
first seen todayno price change

House with 2 apartments in the center of Vratsa with yard
€259,000€3,158/m²
255 days on the marketno price change
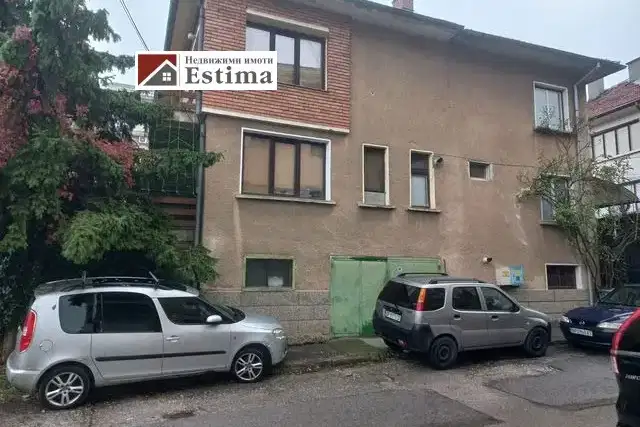
House with garage and yard in central Vratsa
€395,000€2,025/m²
14 days on the marketno price change

House with 2 rooms and garage in the centre of Vratsa under Khijata
€127,000€2,396/m²
316 days on the marketno price change

House with yard and parking spaces in Center, Vratsa
€240,000€606/m²
308 days on the marketno price change

House with yard in the center of Vratsa with additional building
€260,000€3,768/m²
162 days on the marketno price change

House with 2 rooms and garage in the center of Vratsa
On request
258 days on the marketno price change