
Urban house with 4 bedrooms in Varna, Vazrazhdane 2
€415,000€1,509/m²
Published: 9 January 2026 · Updated: 4 November 2026
Property file
On the market for
313 days
first seen on 9 January 2026
Price changes
no change
Market assessment
−22%
below the typical price
Property history
First seenIMOTEKA · €415,000
Property analysis
AI summary
House in the city of Varna, Vazrazhdane 2 district, with a total area of 275 sq m and a yard of 586 sq m, using half of it.
The layout includes three levels: a semi-basement with a large room for a gym or tavern, first floor with living room, office and sanitary facilities, second floor with master bedroom, two additional bedrooms and two terraces.
The construction is monolithic concrete with brick walls, finished to BDS standard with quality sanitary facilities and options for various heating systems. The house is gasified and has a water recirculation system.
The location is close to Treti Mart Blvd, grocery chains, kindergartens, schools and Vazrazhdane Park, providing conveniences for family living.
The property offers a functional layout and a suitable environment for a family with children or the need for extra space for various activities.
With 20% down over 20 years the monthly mortgage payment is about €1,841, against an expected local rent of €1,699. The rent covers 92% of it.
Yield analysis
Typical rent for comparable properties€1,699/mo
Fair investment rating
The rent covers 92% of the payment — you top up about €142/mo for 20 years. From rent alone, with no loan, it pays for itself in 20 years. Calculated from the typical rent for the neighbourhood, at full occupancy and before running costs — a benchmark, not a guarantee.
Approximate location
The exact address hasn't been published by the seller — the map shows the neighbourhood.
Pros and cons
AI summary- functional layout
- two parking spaces
- quality materials
- gasification
- semi-basement
- west/north aspect
Layout
- large room
- bathroom
- bedroom
- living room
- master bedroom
- bedroom
- bedroom
Amenities
- With Parking
Exposure
Even light, cooler during summer
Afternoon and evening sun
Details
- Area
- 275 m²
- Land Area
- 293 m²
- Construction
- Brick
- Year
- 2023
- Heating
- Gas
- Category
- Residential
- Bathrooms
- 3
Similar properties nearby
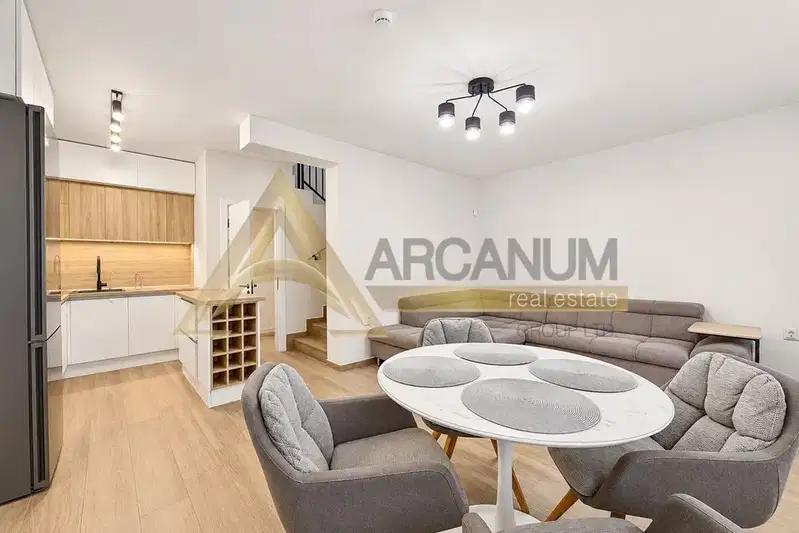
Three-storey house with panoramic terraces in Varna, Vazrazhdane 2
€390,000€2,785/m²
8 days on the marketno price change
Typical rent for comparable properties ~€1,699/mo. · covers ~98% of the mortgage payment

House with 2 bedrooms and terrace in m-ct Salzitsa, Varna
€165,000€2,750/m²
315 days on the marketno price change
Typical rent for comparable properties ~€1,699/mo. · covers ~232% of the mortgage payment
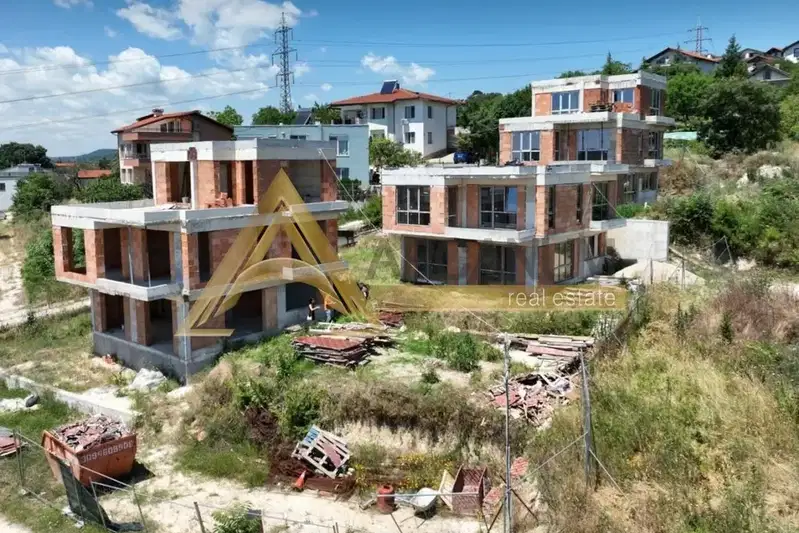
House in Varna, Vazrazhdane 2
€285,000€1,592/m²
40 days on the marketno price change
Typical rent for comparable properties ~€1,699/mo. · covers ~134% of the mortgage payment
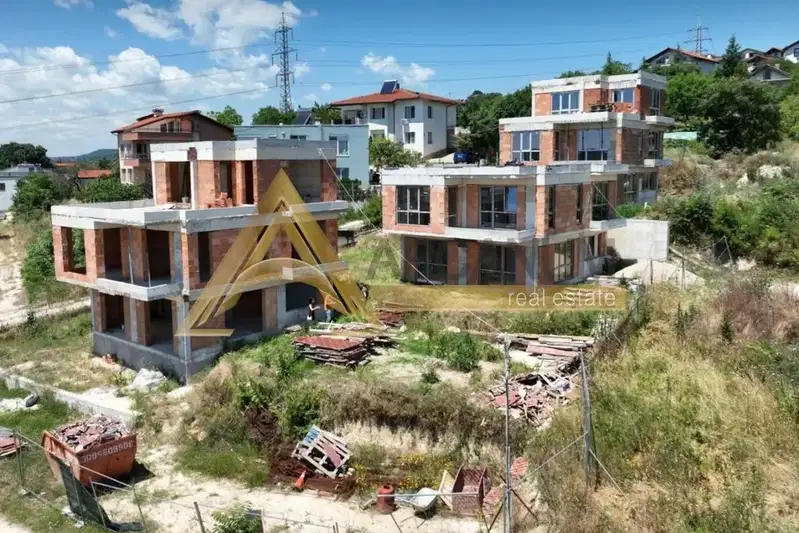
House in Varna, Vazrazhdane 2
€357,000€1,793/m²
40 days on the marketno price change
Typical rent for comparable properties ~€1,699/mo. · covers ~107% of the mortgage payment

House in Varna, Vazrazhdane 2
€415,000€1,571/m²
313 days on the marketno price change
Typical rent for comparable properties ~€1,699/mo. · covers ~92% of the mortgage payment