
Three-storey house with panoramic terraces in Varna, Vazrazhdane 2
€390,000€2,785/m²
Published: 10 November 2026 · Updated: 10 November 2026
Property file
On the market for
7 days
first seen on 10 November 2026
Price changes
no change
Market assessment
+44%
above the typical price
Property history
First seenARKANUM GRUP · €390,000
Property analysis
AI summary
The house has three residential floors and a total area of 140 sq m, with panoramic terraces on the second and third floors. It was built in 2025 and is offered furnished and equipped.
The first floor comprises a living room with kitchen and dining areas, a pantry and a toilet. An internal staircase connects the floors and separates the shared area from the bedrooms.
The second floor includes two separate bedrooms and a bathroom with a toilet; the shared terrace is accessible from both rooms. The third floor has the master bedroom, a study and another panoramic terrace, accessible from both rooms.
The additional attic floor is 45 sq m, part of which is occupied by technical equipment; the free area can be used for storage or a home gym. Heating is provided by a heat pump and underfloor heating, while convectors are specified for cooling. The 138 sq m plot is co-owned, and access to the attic is via a folding ladder.
With 20% down over 20 years the monthly mortgage payment is about €1,730, against an expected local rent of €1,687. The rent covers 97% of it.
Yield analysis
Typical rent for comparable properties€1,687/mo
Fair investment rating
The rent covers 97% of the payment — you top up about €43/mo for 20 years. From rent alone, with no loan, it pays for itself in 19 years. Calculated from the typical rent for the neighbourhood, at full occupancy and before running costs — a benchmark, not a guarantee.
Approximate location
The exact address hasn't been published by the seller — the map shows the neighbourhood.
Pros and cons
AI summary- new-build
- three separate bedrooms
- panoramic terraces
- heat pump and underfloor heating
- co-owned plot
- folding-ladder access
Layout
- entrance hall
- living room
- kitchen area
- dining area
- pantry
- toilet
- bedroom
- bedroom
- bathroom with toilet
- study
- bedroom
- study
- attic space
Details
- Area
- 140 m²
- Land Area
- 138 m²
- Floor
- 3 / 3
- Construction
- Brick
- Year
- 2025
- Category
- Residential
- Bathrooms
- 3
- Furnishing
- Yes
Similar properties nearby

House with 2 bedrooms and terrace in m-ct Salzitsa, Varna
€165,000€2,750/m²
314 days on the marketno price change
Typical rent for comparable properties ~€1,687/mo. · covers ~230% of the mortgage payment
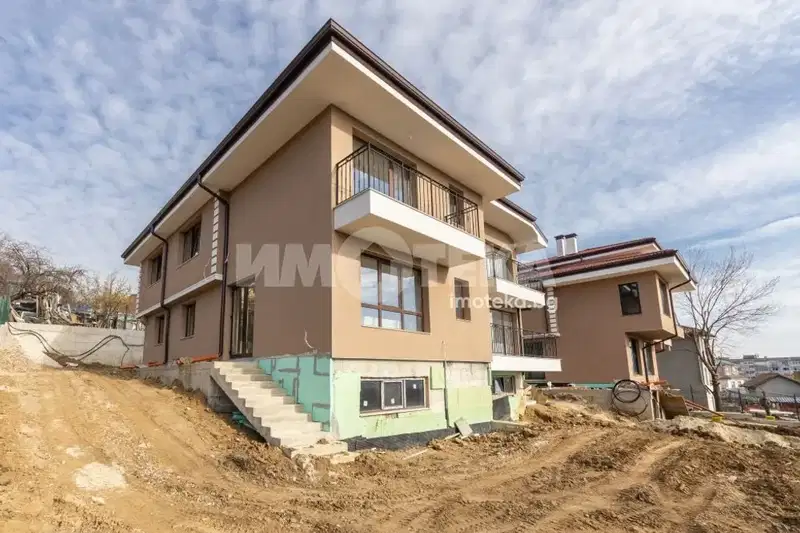
Urban house with 4 bedrooms in Varna, Vazrazhdane 2
€415,000€1,509/m²
312 days on the marketno price change
Typical rent for comparable properties ~€1,687/mo. · covers ~92% of the mortgage payment
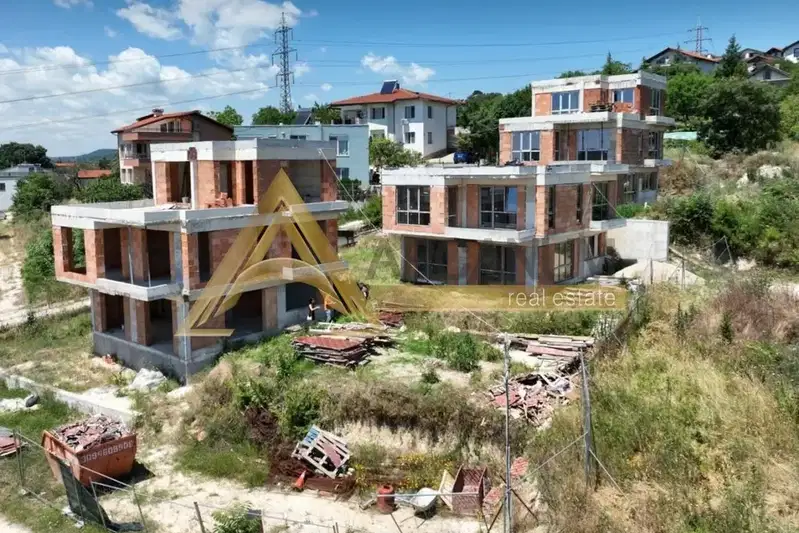
House in Varna, Vazrazhdane 2
€285,000€1,592/m²
39 days on the marketno price change
Typical rent for comparable properties ~€1,687/mo. · covers ~133% of the mortgage payment
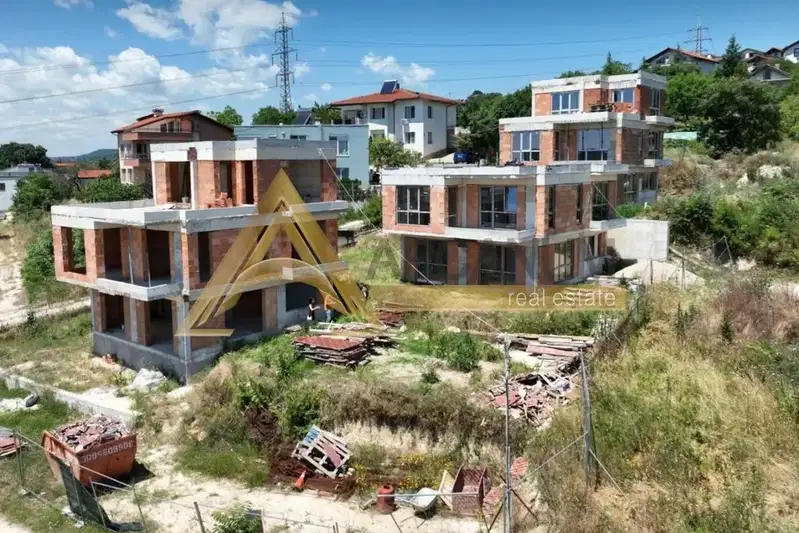
House in Varna, Vazrazhdane 2
€357,000€1,793/m²
40 days on the marketno price change
Typical rent for comparable properties ~€1,687/mo. · covers ~107% of the mortgage payment

House in Varna, Vazrazhdane 2
€415,000€1,571/m²
313 days on the marketno price change
Typical rent for comparable properties ~€1,687/mo. · covers ~92% of the mortgage payment