
5-level house in Gretska mahala, Varna with rooftop terrace
€3,300,000€3,251/m²
Published: 9 December 2025 · Updated: 16 November 2026
Property file
On the market for
344 days
first seen on 9 December 2025
Price changes
no change
Market assessment
+1%
above the typical price
Property history
First seenVARDZHAN EOOD · €3,300,000
Property analysis
AI summary
The property is located in Gretska mahala, Varna, close to the Sea Garden and the pedestrian zone. It consists of three buildings with a total built-up area of over 1000 sq m and a plot of about 550 sq m.
The main house is spread over five levels, including a semi-basement, three residential floors, and a rooftop terrace with panoramic sea views. The internal layout includes spacious living rooms, bedrooms with bathrooms, office spaces, and several terraces.
The buildings are brick, constructed between 1928 and 2001, with maintained installations – electricity, plumbing, air conditioning, and video surveillance. The flooring is granite tiles and parquet; the sanitary facilities are equipped.
The location is well connected and convenient for various activities – residential or commercial, close to the beach, sports facilities, and public transport.
The property offers flexibility for use as a family home or office/representative building with a good balance between functionality and location.
With 20% down over 20 years the monthly mortgage payment is about €14,641, against an expected local rent of €1,691. The rent covers 12% of it.
Yield analysis
Typical rent for comparable properties€1,691/mo
Low investment rating
The rent covers 12% of the payment — you top up about €12,950/mo for 20 years. From rent alone, with no loan, it pays for itself in 163 years. Calculated from the typical rent for the neighbourhood, at full occupancy and before running costs — a benchmark, not a guarantee.
Approximate location
The exact address hasn't been published by the seller — the map shows the neighbourhood.
Pros and cons
AI summary- large built-up area
- panoramic rooftop terrace
- quality materials
- air conditioning system
- top floor (for some buildings)
- complex structure
Layout
- room
- office area
- office room
- bedroom
- bedroom
- bedroom
- bedroom
- bathroom
- bathroom
- bathroom
Amenities
- Internet Connection
Exposure
Maximum sunlight throughout the day
Morning sun, cooler afternoons
Details
- Area
- 1,015 m²
- Land Area
- 337 m²
- Floor
- 3 / 3
- Construction
- Brick
- Year
- 2001
- Category
- Residential
- Bathrooms
- 4
Similar properties nearby
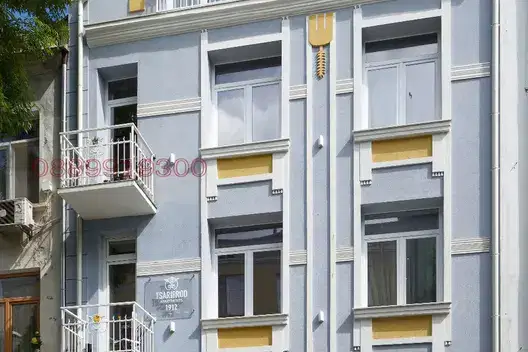
House in Varna, Gratska Mahala
€950,000€3,392/m²
16 days on the marketno price change
Typical rent for comparable properties ~€1,691/mo. · covers ~40% of the mortgage payment

House with 3 entrances and sea view in Gretska Mahala, Varna
On request
316 days on the marketno price change

House with semi-basement and parking in the Greek Quarter, Varna
€385,000€3,208/m²
21 days on the marketno price change
Typical rent for comparable properties ~€1,691/mo. · covers ~99% of the mortgage payment
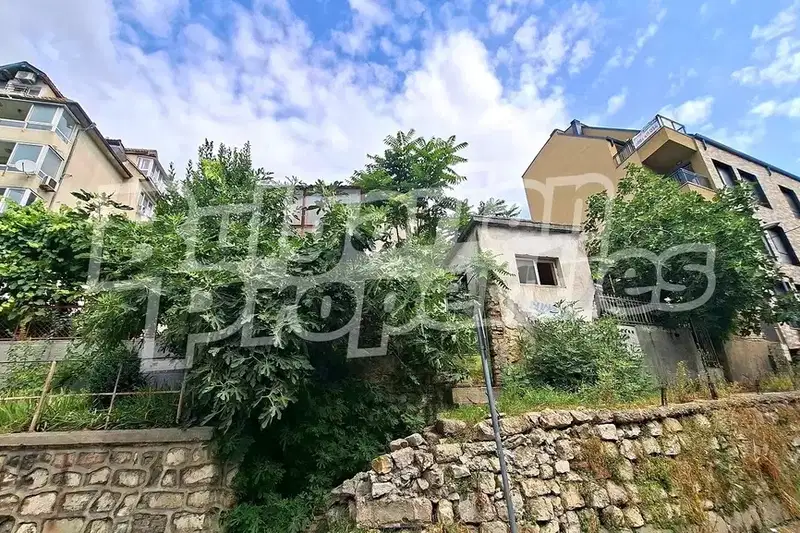
3-room house with yard in Gretska mahala, Varna
€255,500€4,645/m²
102 days on the marketno price change
Typical rent for comparable properties ~€1,691/mo. · covers ~149% of the mortgage payment

3-level house in Gretska Mahala, Varna with potential for extension
€456,000€2,533/m²
223 days on the marketno price change
Typical rent for comparable properties ~€1,691/mo. · covers ~84% of the mortgage payment

Detached house with commercial part in Gretska mahala, Varna
€1,000,000€2,083/m²
589 days on the marketno price change
Typical rent for comparable properties ~€1,691/mo. · covers ~38% of the mortgage payment