
3-room house in the center of Suvorovo with garage
€99,000€717/m²
Published: 7 February 2026 · Updated: 30 October 2026
Property file
On the market for
283 days
first seen on 7 February 2026
Price changes
−€5,900
−5.6% · 1 adjustment
Market assessment
−36%
below the typical price
Price history
Every price from this property’s listings.
Property history
Price cut by €5,900from €104,900 to €99,000
First seenERA VIZIA · €104,900
Property analysis
AI summary
The house is located in the central part of Suvorovo, Varna region. The property is single-storey with an attic and a garage, with a total area of 138 sq m.
The layout includes an entrance hall, living room with walk-through to the kitchen, bedroom, bathroom and a warm connection to the garage. The attic offers the possibility for two additional bedrooms and a terrace.
The construction is brick from 2004, with a solid structure and tiled roof. The interior condition requires refreshing, the floors are cement screed, and the window frames are partially replaced. The property has its own well and sewage system.
The yard is flat, with an area of 768 sq m and regular shape, suitable for various outdoor zones such as a garden or barbecue. The location is quiet and convenient, close to the municipality and main services in the town.
The property is suitable for family use with good functionality and potential for further development of the attic level.
The asking price has fallen by €5,900 (5.6%) since it was first listed.
Approximate location
The exact address hasn't been published by the seller — the map shows the neighbourhood.
Pros and cons
AI summary- garage
- south aspect
- flat yard
- central location
- needs refreshing
- partially replaced window frames
- cement screed floor
Layout
- entrance hall (9.50 sq m)
- bedroom (15.75 sq m)
- living room (15.60 sq m)
- kitchen (6 sq m)
Exposure
Maximum sunlight throughout the day
Details
- Area
- 138 m²
- Land Area
- 768 m²
- Construction
- Brick
- Year
- 2004
- Category
- Residential
- Bathrooms
- 1
Similar properties nearby

House with 3 bedrooms in Izgrev village, Varna region, with covered veranda
€180,000€1,285/m²
321 days on the market−€10,000 since the first price

House with 5 rooms and garage in Suvorovo, Varna region
€250,000€1,785/m²
224 days on the marketno price change
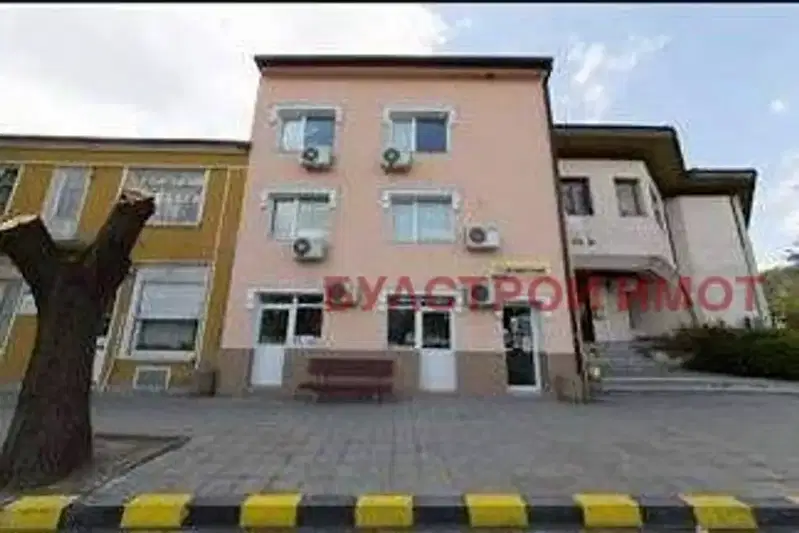
4-storey house in the center of Suvorovo with potential for conversion
€199,999€296/m²
404 days on the marketno price change
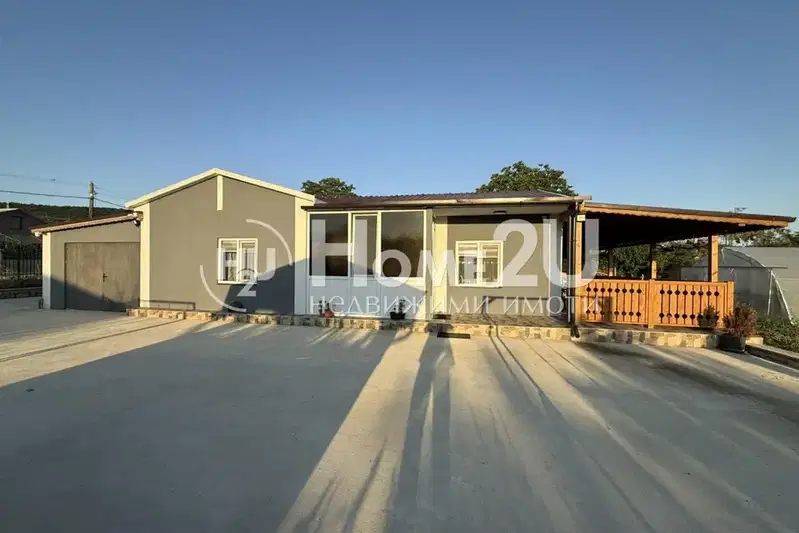
Detached house with 3 rooms and garage in Suvorovo
€168,900€1,299/m²
101 days on the market−€21,000 since the first price

Two-storey house with garage in the centre of Suvorovo
€186,500€764/m²
317 days on the marketno price change
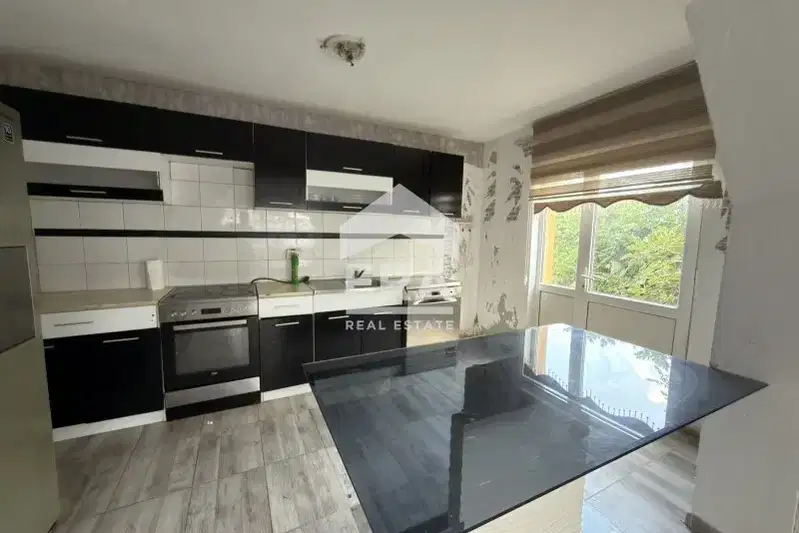
Two-storey house with 4 bedrooms in Suvorovo with yard
€229,900€1,172/m²
103 days on the marketno price change

One-storey house with 2 rooms in Suvorovo with summer kitchen
€72,300€1,112/m²
180 days on the market−€5,500 since the first price
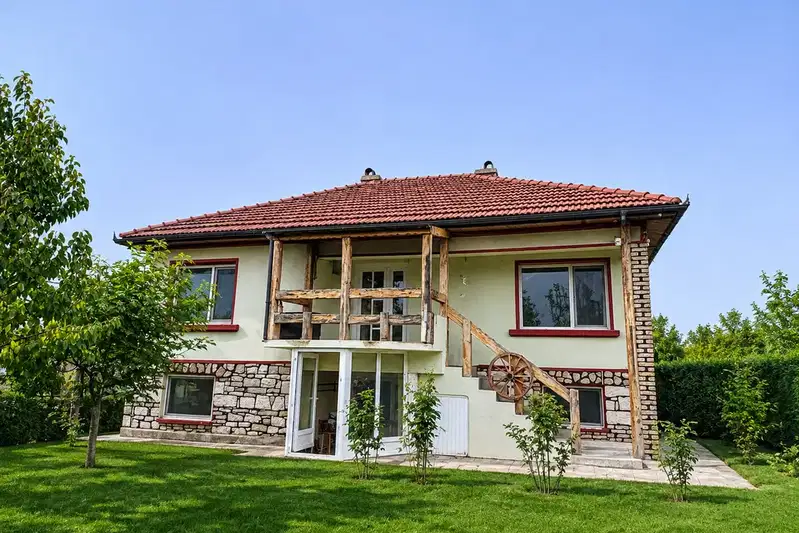
Two-storey house with yard and parking in Suvorovo
€149,900€710/m²
10 days on the marketno price change