
House with 3 bedrooms in Izgrev village, Varna region, with covered veranda
€180,000€1,285/m²
Published: 1 January 2026 · Updated: 14 November 2026
Property file
On the market for
321 days
first seen on 1 January 2026
Price changes
−€10,000
−5.3% · 4 adjustments
Market assessment
+14%
above the typical price
Price history
Every price from this property’s listings.
Property history
Price cut by €7,999from €187,999 to €180,000
Price cut by €11,001from €199,000 to €187,999
Price raised by€4,000from €195,000 to €199,000
Price raised by€5,000from €190,000 to €195,000
First seen€190,000
Property analysis
AI summary
House with a total built-up area of 140 sq m, located in Izgrev village, Suvorovo municipality, about 22 km from Varna. The property is single-storey and situated on the ground floor.
The layout includes an entrance hall, a spacious living room with dining area, three bedrooms, a bathroom with laundry room, separate toilet, storage room, and a covered veranda overlooking the yard. The spaces are functionally organized with regular shapes and large glass windows for natural light.
The construction is brick with thick external and internal walls, five-chamber PVC windows, and a reinforced entrance door. The house is offered according to BDS standards with completed main installations and plastering. The yard covers 660 sq m and has access to an asphalt road.
The location is in a quiet rural environment, suitable for families seeking peace and proximity to nature while still being at a reasonable distance from the city of Varna.
The property is suitable for family living with an emphasis on functionality and comfort in a provincial setting.
The asking price has fallen by €10,000 (5.3%) since it was first listed.
Approximate location
The exact address hasn't been published by the seller — the map shows the neighbourhood.
Pros and cons
AI summary- functional layout
- new-build
- large covered veranda
- yard with asphalt access
- ground floor
- sold according to BDS
Layout
- entrance hall 3.70 sq m
- living room with dining area 33.80 sq m
- bedroom 13 sq m
- bedroom 14.60 sq m
- bedroom 14 sq m
- bathroom + laundry 4.60 sq m
- toilet 2.50 sq m
- storage room 3.10 sq m
- veranda 21.90 sq m
Details
- Area
- 140 m²
- Land Area
- 660 m²
- Floor
- 1 / 1
- Construction
- Brick
- Year
- 2026
- Category
- Residential
- Bathrooms
- 2
Similar properties nearby

House with 5 rooms and garage in Suvorovo, Varna region
€250,000€1,785/m²
224 days on the marketno price change
4-storey house in the center of Suvorovo with potential for conversion
€199,999€296/m²
404 days on the marketno price change
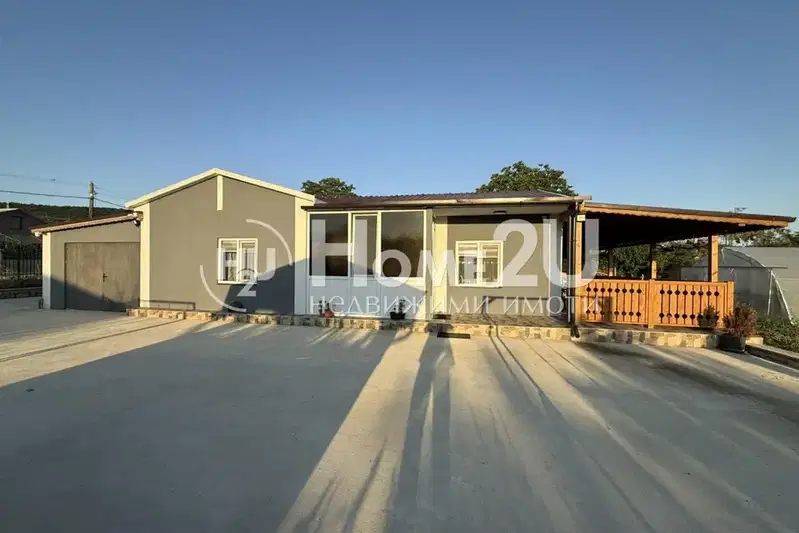
Detached house with 3 rooms and garage in Suvorovo
€168,900€1,299/m²
101 days on the market−€21,000 since the first price

Two-storey house with garage in the centre of Suvorovo
€186,500€764/m²
317 days on the marketno price change
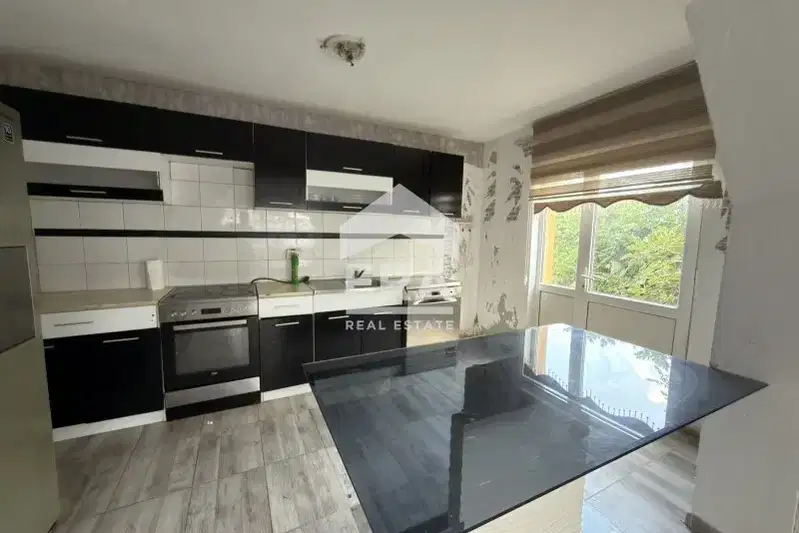
Two-storey house with 4 bedrooms in Suvorovo with yard
€229,900€1,172/m²
103 days on the marketno price change

One-storey house with 2 rooms in Suvorovo with summer kitchen
€72,300€1,112/m²
180 days on the market−€5,500 since the first price
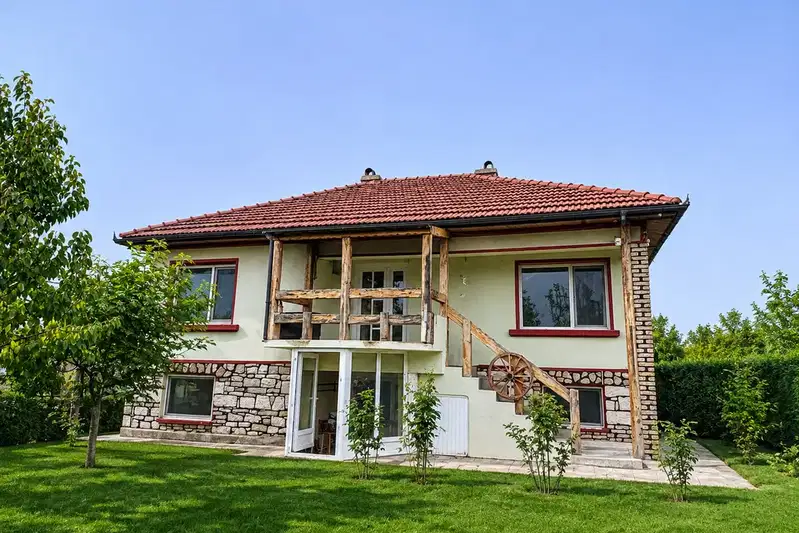
Two-storey house with yard and parking in Suvorovo
€149,900€710/m²
10 days on the marketno price change
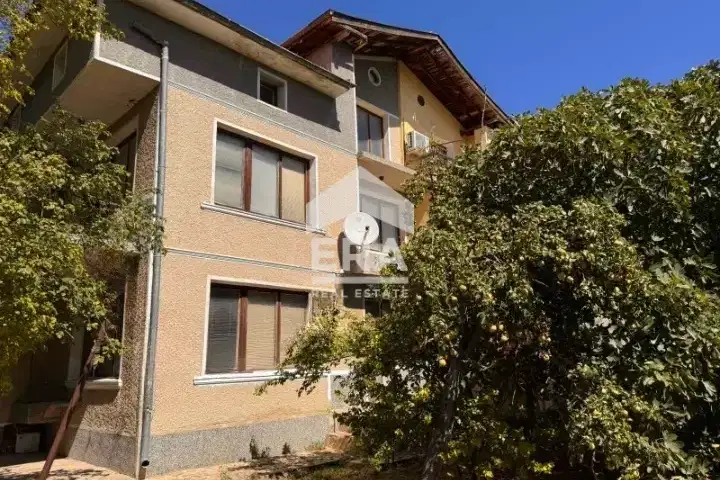
Two-storey house with garage and large yard in Suvorovo
€159,900€683/m²
78 days on the marketno price change