
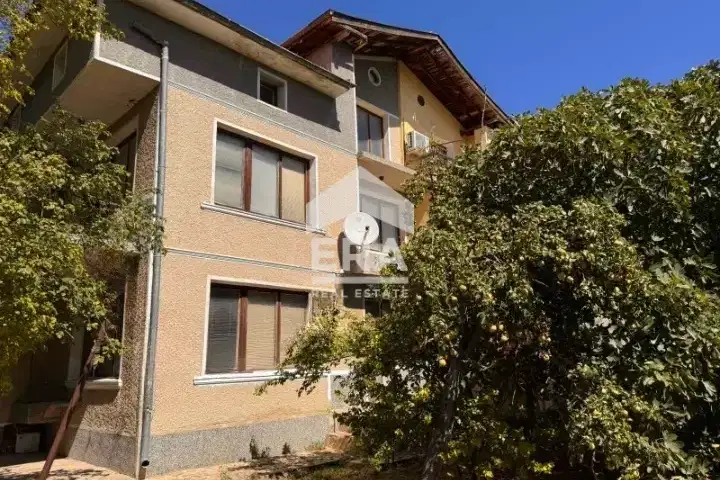
Two-storey house with garage in the centre of Suvorovo
€186,500€764/m²
Published: 5 January 2026 · Updated: 10 November 2026
Property file
On the market for
317 days
first seen on 5 January 2026
Price changes
no change
Market assessment
−32%
below the typical price
Property history
First seenIMOTI PREMIER · €186,500
Property analysis
AI summary
The property is a two-storey house located in the central part of Suvorovo, Varna region.
The layout includes 4 bedrooms, 2 living rooms with kitchen areas, a bathroom, and two large entrance halls, providing functional use of the space.
The house was built of brick in 1970, with basic installations such as plumbing, electricity, and sewage available. The property includes a garage and additional amenities like a covered barbecue area, a well, and a greenhouse.
The location is in the town of Suvorovo, which offers good infrastructure including schools and healthcare facilities, combining the tranquility of a small town with the conveniences of a developed region.
The property is suitable for family use with balanced layout and additional outdoor spaces for relaxation and gatherings.
Approximate location
The exact address hasn't been published by the seller — the map shows the neighbourhood.
Pros and cons
AI summary- functional layout
- garage
- basic installations
- yard with barbecue
- older construction
Layout
- bedroom
- bedroom
- bedroom
- bedroom
- living room
- living room
Amenities
- With Parking
Details
- Area
- 244 m²
- Land Area
- 536 m²
- Construction
- Brick
- Year
- 1970
- Category
- Residential
- Bathrooms
- 1
Similar properties nearby

House with 3 bedrooms in Izgrev village, Varna region, with covered veranda
€180,000€1,285/m²
321 days on the market−€10,000 since the first price

House with 5 rooms and garage in Suvorovo, Varna region
€250,000€1,785/m²
224 days on the marketno price change
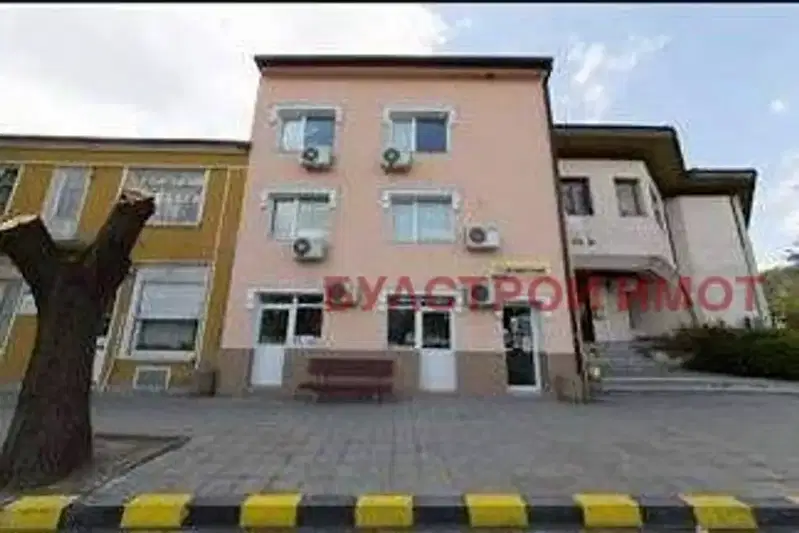
4-storey house in the center of Suvorovo with potential for conversion
€199,999€296/m²
404 days on the marketno price change
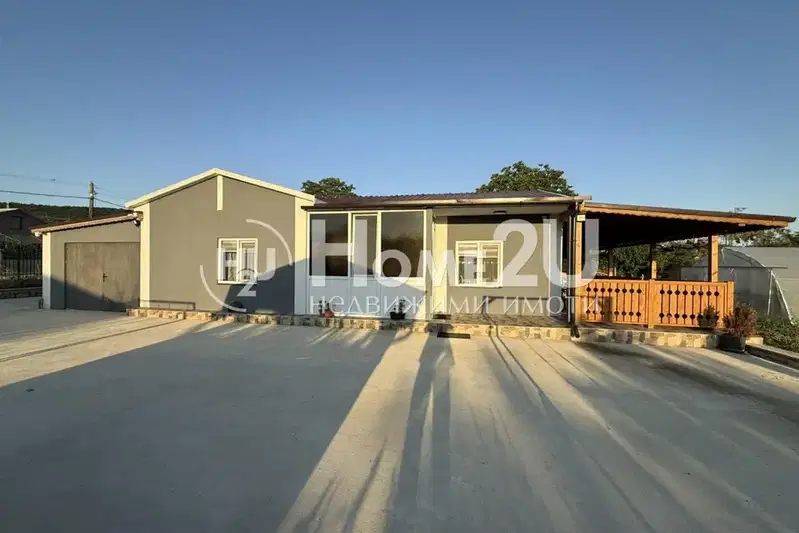
Detached house with 3 rooms and garage in Suvorovo
€168,900€1,299/m²
101 days on the market−€21,000 since the first price
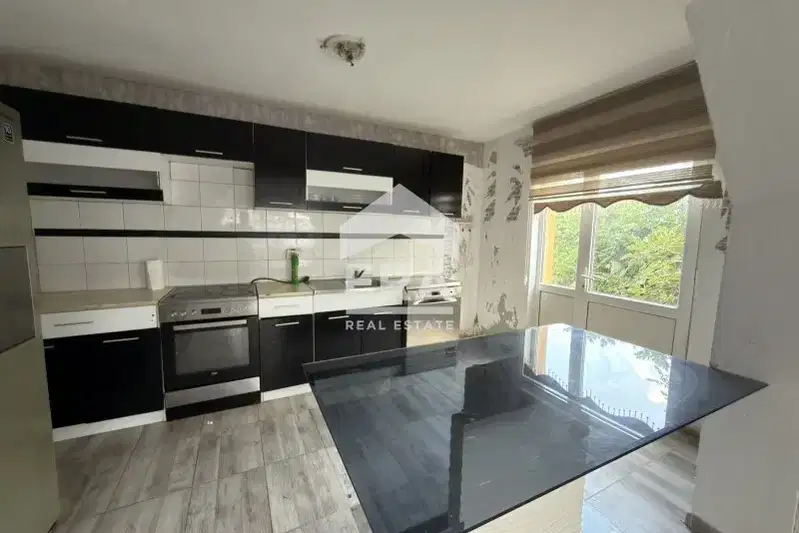
Two-storey house with 4 bedrooms in Suvorovo with yard
€229,900€1,172/m²
103 days on the marketno price change

One-storey house with 2 rooms in Suvorovo with summer kitchen
€72,300€1,112/m²
180 days on the market−€5,500 since the first price
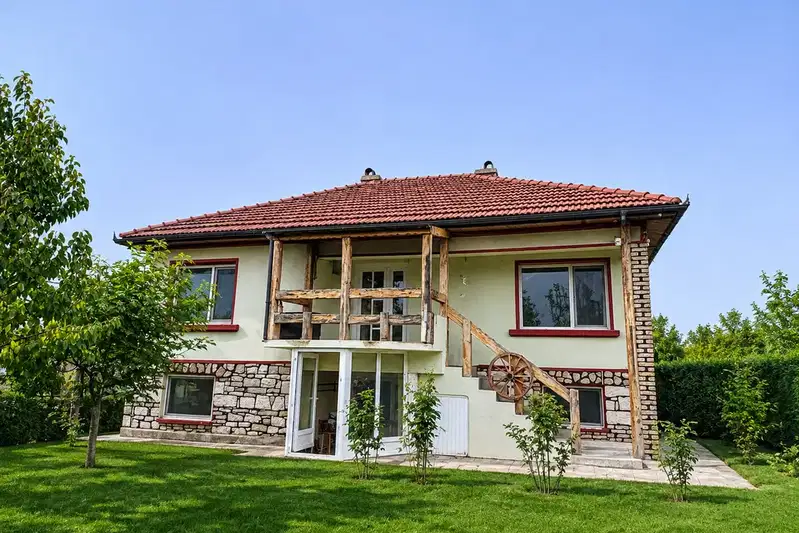
Two-storey house with yard and parking in Suvorovo
€149,900€710/m²
10 days on the marketno price change
Two-storey house with garage and large yard in Suvorovo
€159,900€683/m²
77 days on the marketno price change