+15% над пазара
медиана 10 €/m² за квартала
3,300 € 11 €/m²
No yield data
Appears once there's enough market data
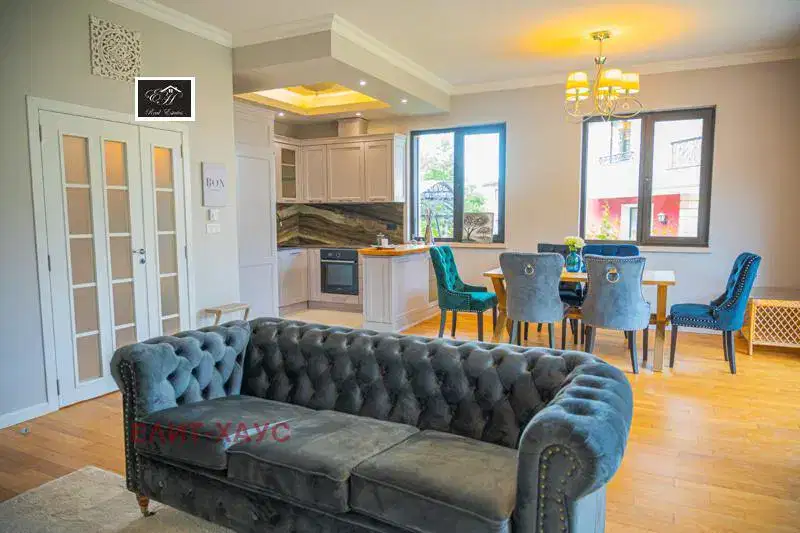
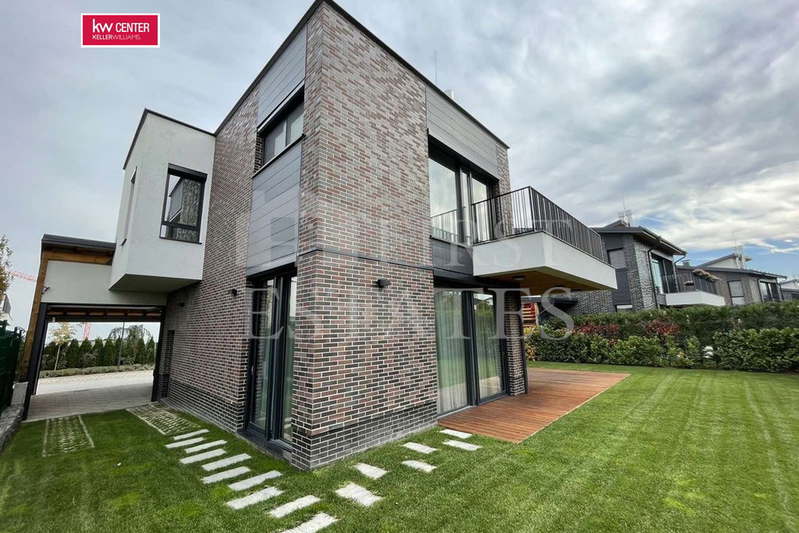
София Вайб Пропъртис предлага под наем модерна и функционална еднофамилна къща, разположена в един от най-предпочитаните райони в подножието на Витоша в близост до Anglo-American School, Business Park Sofia и Камбаните. Имотът е отличен избор за семейства с деца, които търсят спокойна и зелена среда за живот, без да се лишават от бърз и удобен достъп до центъра на София.
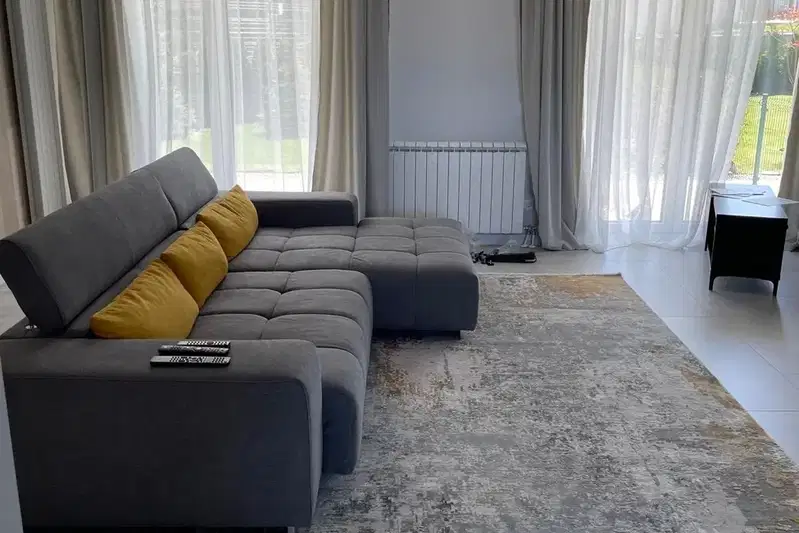
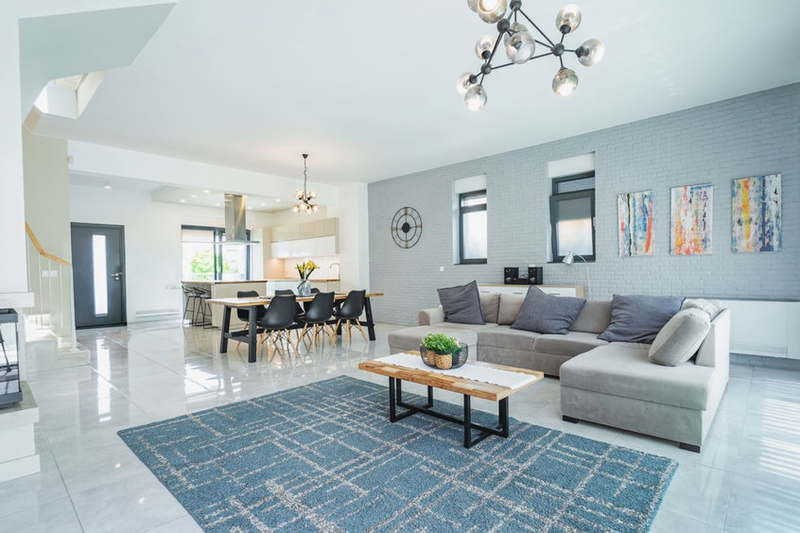
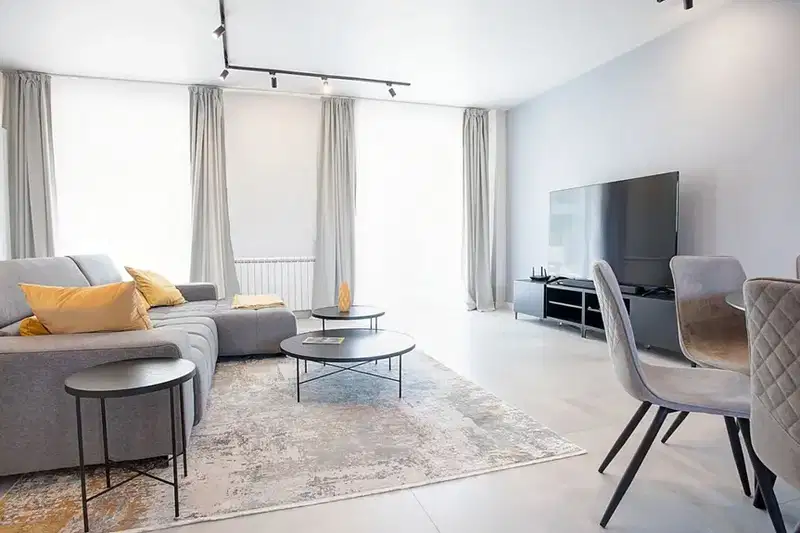
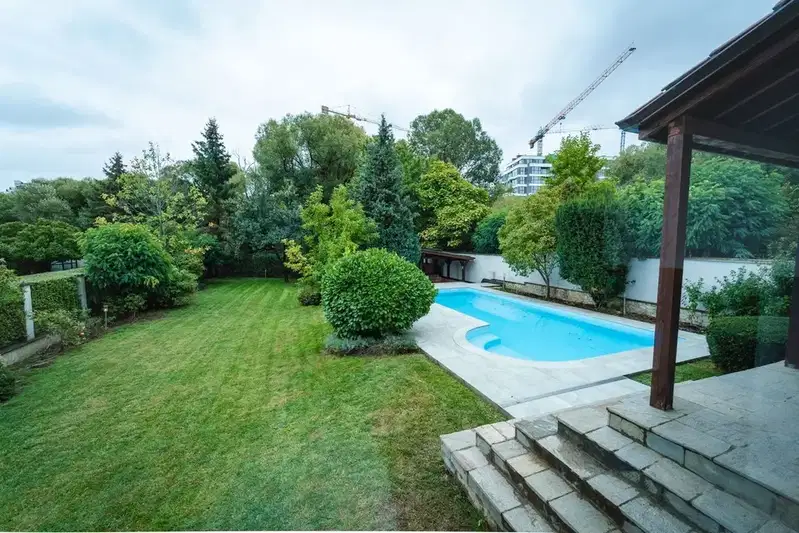
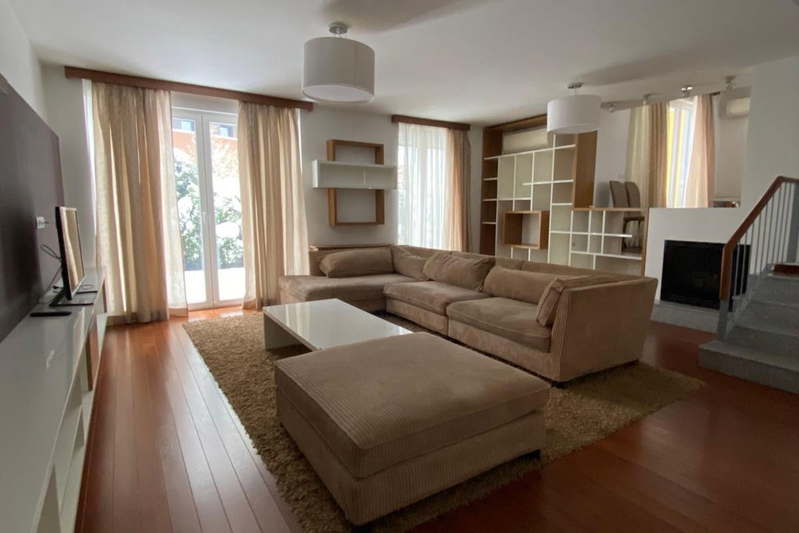
Къщата е с разгъната застроена площ от 300 кв.м и е изградена върху отлично озеленен и поддържан двор с площ от 500 кв.м. На първото ниво са разположени просторна дневна с трапезария и кухненски бокс, двоен гараж, склад, тоалетна за гости и котелно помещение. Второто ниво предлага три спални, две бани, гардеробно помещение към родителската спалня, мокро помещение и емпоре, където може да се направи офис или кът за игра. На третото ниво са обособени още две стаи и баня, подходящи за кабинет, детски стаи, стая за гости или хоби пространство.
Настилките са естествен паркет и гранитогрес. Отоплението е на газ, с подово отопление на първия етаж и радиатори на горните нива, което осигурява комфорт и енергийна ефективност през всички сезони.
Имотът съчетава модерна визия, функционално разпределение и спокойна жилищна среда, което го прави отличен избор за дългосрочно семейно наемане.
Агенцията е член на НСНИ и работи с всички колеги, които нямат обяви за частни лица.
Ключ.
Sofia Vibe Properties is pleased to offer for rent a modern and functional detached family house, located in one of the most sought-after residential areas at the foot of Vitosha Mountain, close to the Anglo-American School, Business Park Sofia, and Kambanite. The property is an excellent choice for families with children seeking a peaceful and green environment while enjoying quick and convenient access to Sofia city center.
The house has a total built-up area of 300 sq.m and is set on a beautifully landscaped and well-maintained 500 sq.m garden. The ground floor features a spacious living room with a dining area and an open-plan kitchen, a double garage, a storage room, a guest toilet, and a boiler room. The second floor comprises three bedrooms, two bathrooms, a walk-in wardrobe connected to the master bedroom, a laundry room, and a gallery landing that can be used as a home office or children's play area. The top floor offers two additional rooms and a bathroom, making it ideal for guest accommodation, children's rooms, a home office, or a hobby area.
The property features natural hardwood flooring and granite tiles throughout. Heating is provided by a gas system with underfloor heating on the ground floor and radiators on the upper levels, ensuring comfort and energy efficiency all year round.
Combining contemporary design, a practical layout, and a tranquil residential setting, this home is an excellent choice for long-term family living.
The property is offered with an agency key, allowing for flexible viewing arrangements.
The exact address hasn't been published by the seller — the map shows the neighbourhood.
медиана 10 €/m² за квартала
No yield data
Appears once there's enough market data
медиана 10 €/m² за квартала
No yield data
Appears once there's enough market data
медиана 10 €/m² за квартала
No yield data
Appears once there's enough market data
медиана 10 €/m² за квартала
No yield data
Appears once there's enough market data
медиана 10 €/m² за квартала
No yield data
Appears once there's enough market data
медиана 10 €/m² за квартала
No yield data
Appears once there's enough market data
медиана 10 €/m² за квартала
No yield data
Appears once there's enough market data
медиана 10 €/m² за квартала
No yield data
Appears once there's enough market data