
House with a veranda and four parking spaces in Slivnitsa
€468,000€2,000/m²
Published: 2 November 2026 · Updated: 2 November 2026
Property file
On the market for
15 days
first seen on 2 November 2026
Price changes
no change
Market assessment
+81%
above the typical price
Property history
First seenprivate seller · €468,000
Property analysis
AI summary
The 234 sq m house is part of a planned complex in Slivnitsa. The two-storey layout separates the living area from the bedrooms.
The first floor is planned to include a living room with dining area and kitchen measuring 51 sq m, a guest room or study with a bathroom, a toilet, a kitchen pantry and a utility room. A 40 sq m veranda is listed for this floor.
The second floor includes a master bedroom with a walk-in wardrobe and bathroom, two children's rooms, two more bathrooms and a laundry room. One of the children's rooms has an en-suite bathroom.
Yard areas of 540 to 1000 sq m and four parking spaces for each house are listed. Construction is planned for 2027; the description does not specify the stage of completion or the exact yard area for this house.
Approximate location
The exact address hasn't been published by the seller — the map shows the neighbourhood.
Pros and cons
AI summary- 40 sq m veranda
- four parking spaces
- yard area
We didn't find any significant drawbacks in the listing. This doesn't replace an in-person viewing.
Layout
- living room, dining area and kitchen: 51 sq m
- guest room/study: 16 sq m
- toilet: 2.3 sq m
- kitchen pantry: 3.4 sq m
- entrance hall
- stairwell
- utility room: 5.5 sq m
- veranda: 40 sq m
- master bedroom: 16.8 sq m
- master walk-in wardrobe: 8.8 sq m
- master bathroom: 7.4 sq m
- children's room: 15.5 sq m
- children's room: 17.1 sq m
- children's bathroom: 4.9 sq m
- children's bathroom: 5.4 sq m
- laundry room: 2.9 sq m
- vestibule
- stairwell
Details
- Area
- 234 m²
- Land Area
- 830 m²
- Construction
- Modular Construction
- Year
- 2027
- Heating
- Gas
- Category
- Residential
- Bathrooms
- 5
Similar properties nearby
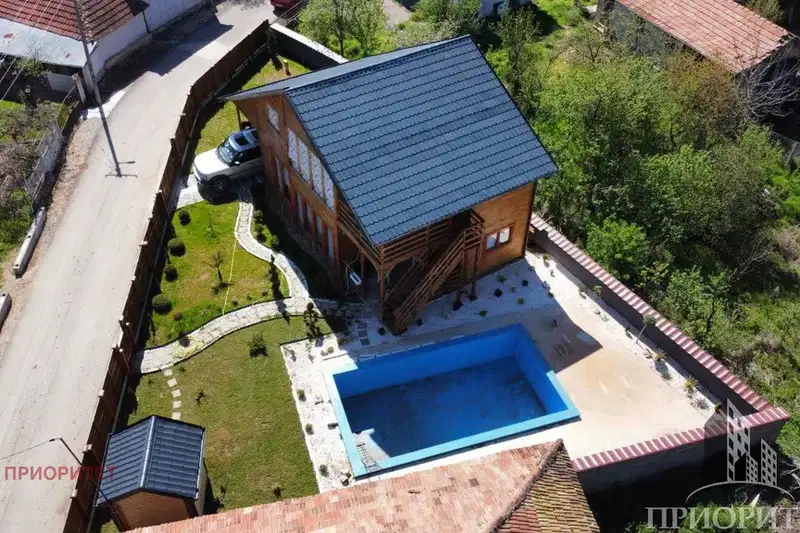
Two-storey house with pool and large yard in Slivnitsa
€125,000€892/m²
41 days on the marketno price change

Detached house with yard in Slivnitsa, Sofia region
€140,000€1,166/m²
212 days on the market−€9,000 since the first price
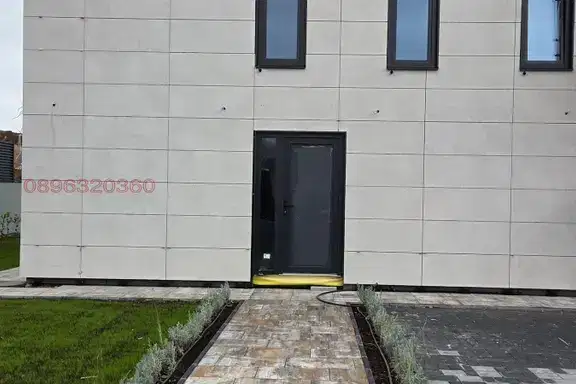
Two-storey house with a veranda and garden in Slivnitsa
On request
13 days on the marketno price change

Two-storey house with 6 rooms in Slivnitsa with 400 sq m yard
€210,000€1,458/m²
314 days on the marketno price change
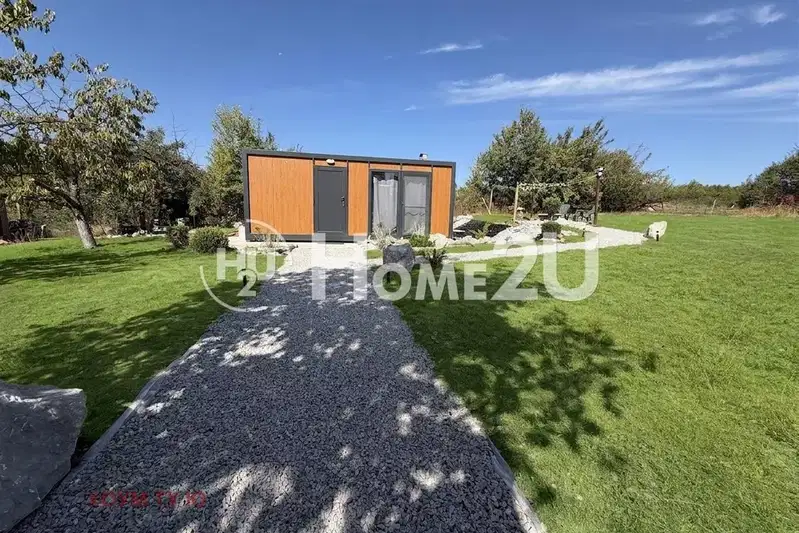
Detached house 40 sq m in Bratushkovo village with yard
€74,999€1,874/m²
75 days on the market−€4,901 since the first price

Two-storey house with two apartments in Slivnitsa with yard
€130,000€878/m²
106 days on the marketno price change

2-room house in Bahalin village, Sofia region with large yard
€164,990€1,649/m²
195 days on the marketno price change

Solid house with 3 bedrooms in Slivnitsa, Voynishka Mahala St
€175,000€972/m²
195 days on the marketno price change