
Two-storey house with 6 rooms in Slivnitsa with 400 sq m yard
€210,000€1,458/m²
Published: 8 January 2026 · Updated: 10 November 2026
Property file
On the market for
314 days
first seen on 8 January 2026
Price changes
no change
Market assessment
+32%
above the typical price
Property history
First seenBLOK NEDVIZHIMI IMOTI · €210,000
Property analysis
AI summary
House in Slivnitsa, Sofia region, with a total area of 144 sq m and a yard of 400 sq m.
The layout includes two floors with identical plans of three rooms, a bathroom, and an entrance hall on each floor, as well as a glazed terrace on the first floor.
The construction is brick from 1970, connected to central sewage and water supply, with the roof requiring partial repair and the interior condition needing renovation.
The property is located in a quiet area with permanent residents and convenient access to a city park, providing a comfortable urban environment.
Suitable for families seeking space and the opportunity to customize the home according to their needs.
Approximate location
The exact address hasn't been published by the seller — the map shows the neighbourhood.
Pros and cons
AI summary- functional layout
- southern aspect
- 400 sq m yard
- central utilities
- needs full renovation
- partial roof repair
Layout
- entrance hall
- corridor
- room
- room
- room
- bathroom
- glazed terrace
- room
- room
- bathroom
Amenities
- Needs Renovation
Exposure
Maximum sunlight throughout the day
Details
- Area
- 144 m²
- Land Area
- 400 m²
- Construction
- Brick
- Year
- 1970
- Category
- Residential
- Bathrooms
- 2
- Furnishing
- Yes
Similar properties nearby
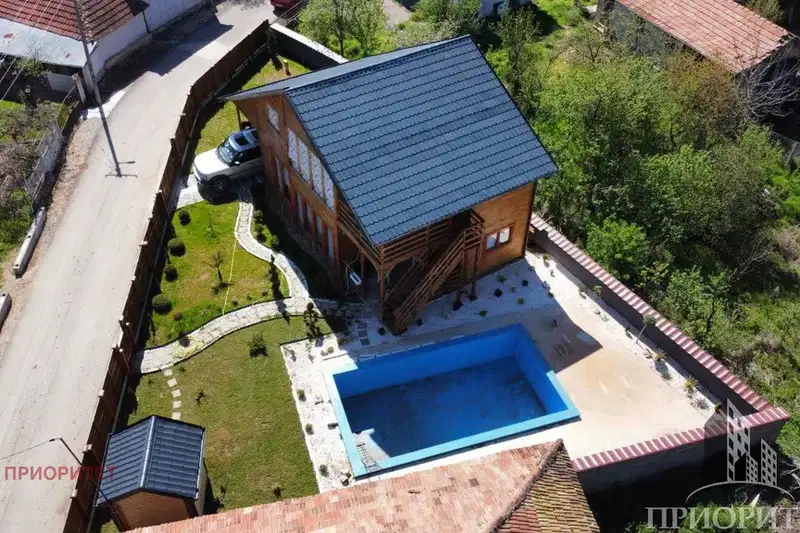
Two-storey house with pool and large yard in Slivnitsa
€125,000€892/m²
42 days on the marketno price change

Detached house with yard in Slivnitsa, Sofia region
€140,000€1,166/m²
212 days on the market−€9,000 since the first price
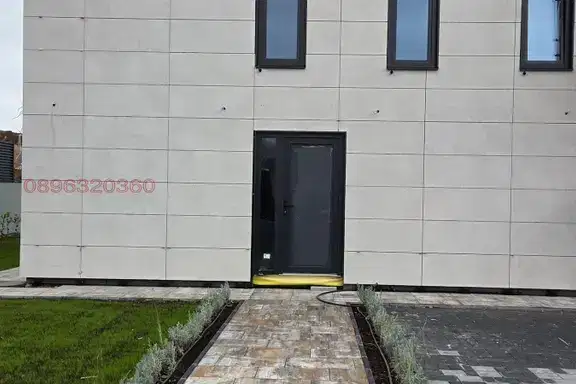
Two-storey house with a veranda and garden in Slivnitsa
On request
14 days on the marketno price change
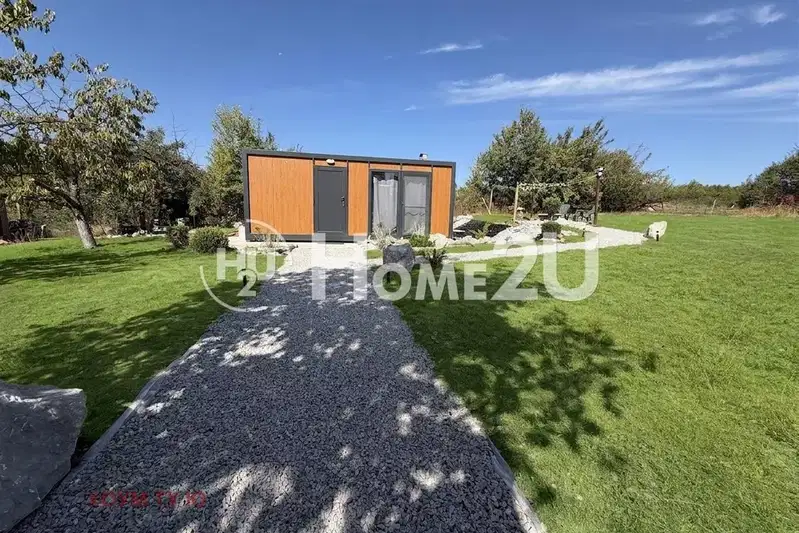
Detached house 40 sq m in Bratushkovo village with yard
€74,999€1,874/m²
75 days on the market−€4,901 since the first price

Two-storey house with two apartments in Slivnitsa with yard
€130,000€878/m²
107 days on the marketno price change

2-room house in Bahalin village, Sofia region with large yard
€164,990€1,649/m²
195 days on the marketno price change

Solid house with 3 bedrooms in Slivnitsa, Voynishka Mahala St
€175,000€972/m²
195 days on the marketno price change
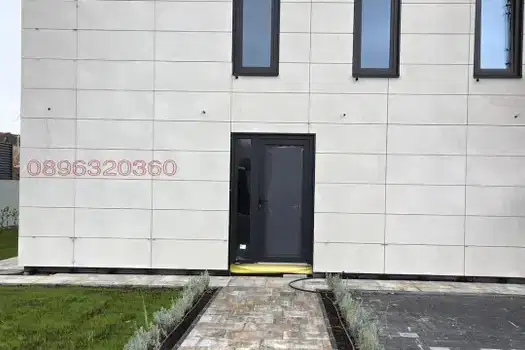
House with a veranda and four parking spaces in Slivnitsa
€468,000€2,000/m²
16 days on the marketno price change