
Two-storey house with two apartments in Slivnitsa with yard
€130,000€878/m²
Published: 3 August 2026 · Updated: 3 November 2026
Property file
On the market for
107 days
first seen on 3 August 2026
Price changes
no change
Market assessment
−21%
below the typical price
Property history
First seenSIKO-1 EOOD · €130,000
Property analysis
AI summary
House in Slivnitsa, Sofia region, with a total living area of 148 sq m and a two-storey structure.
The layout includes two separate apartments of 72 and 76 sq m each, each with its own living room, bedroom, kitchen, and bathroom, as well as two terraces – a south-facing one on the first floor and a north-facing one on the second.
The construction is brick from 1960, with replaced PVC windows, partial roof and interior renovations, heating and cooling via split system.
The property has a yard of 428 sq m, two independent exits to streets, and is located about 250 m from the town center with convenient access to shops and transport.
Suitable for two families or a large family, offering flexibility in use and good living conditions.
Approximate location
The exact address hasn't been published by the seller — the map shows the neighbourhood.
Pros and cons
AI summary- two separate residences
- two street exits
- replaced windows
- large yard
- construction from 1960
- partial renovation
Layout
- living room
- bedroom
- kitchen
- bathroom
- living room
- bedroom
- kitchen
- bathroom
Exposure
Maximum sunlight throughout the day
Even light, cooler during summer
Details
- Area
- 148 m²
- Land Area
- 428 m²
- Construction
- Brick
- Year
- 1960
- Heating
- Local Heating
- Category
- Residential
- Bathrooms
- 2
Similar properties nearby
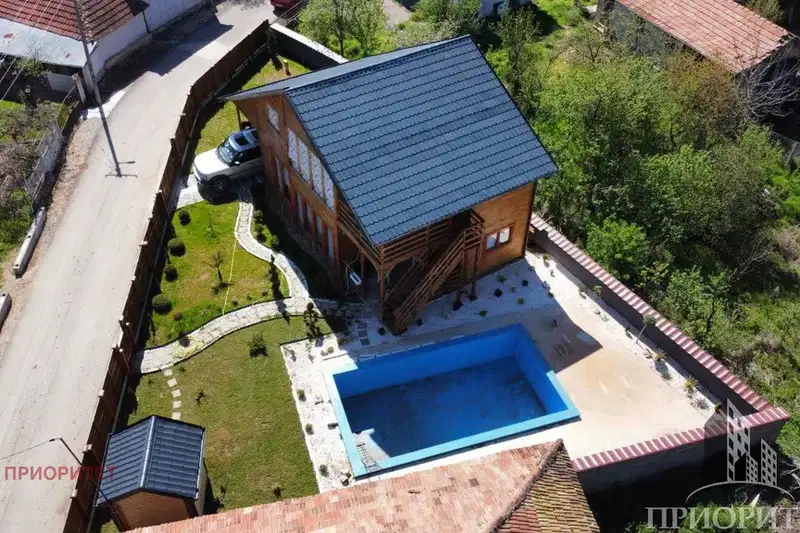
Two-storey house with pool and large yard in Slivnitsa
€125,000€892/m²
42 days on the marketno price change

Detached house with yard in Slivnitsa, Sofia region
€140,000€1,166/m²
212 days on the market−€9,000 since the first price
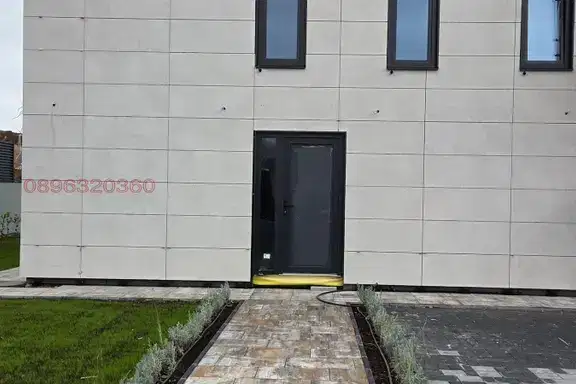
Two-storey house with a veranda and garden in Slivnitsa
On request
14 days on the marketno price change

Two-storey house with 6 rooms in Slivnitsa with 400 sq m yard
€210,000€1,458/m²
314 days on the marketno price change
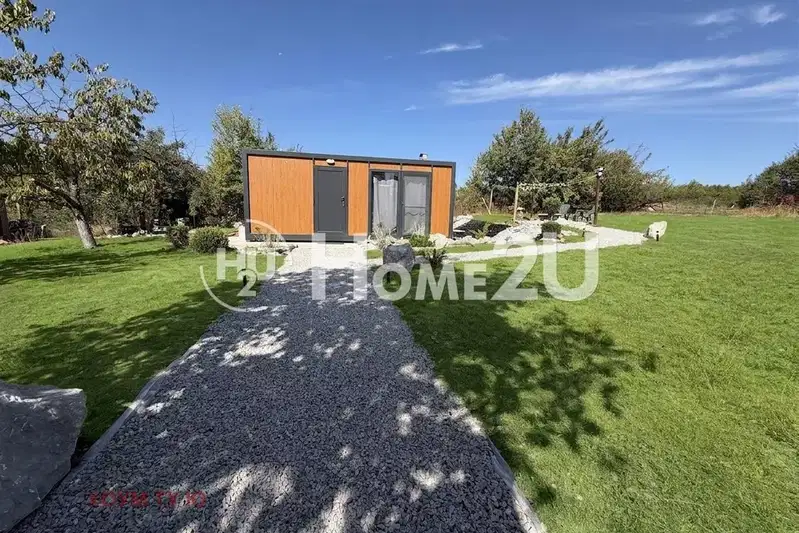
Detached house 40 sq m in Bratushkovo village with yard
€74,999€1,874/m²
75 days on the market−€4,901 since the first price

2-room house in Bahalin village, Sofia region with large yard
€164,990€1,649/m²
195 days on the marketno price change

Solid house with 3 bedrooms in Slivnitsa, Voynishka Mahala St
€175,000€972/m²
195 days on the marketno price change
House with a veranda and four parking spaces in Slivnitsa
€468,000€2,000/m²
16 days on the marketno price change