
5-room house in Slivnitsa with 520 sq m yard
€101,000€480/m²
Published: 3 January 2026 · Updated: 26 October 2026
Property file
On the market for
319 days
first seen on 3 January 2026
Price changes
−€2,500
−2.4% · 1 adjustment
Market assessment
−57%
below the typical price
Price history
Every price from this property’s listings.
Property history
Price cut by €2,500from €103,500 to €101,000
First seenASI 2001 · €103,500
Property analysis
AI summary
House in the town of Slivnitsa, Sofia region, with a total area of 210 sq m and a yard of 520 sq m.
The layout includes three floors: ground floor - 60 sq m, second floor - 90 sq m, and attic floor - 60 sq m, suitable for single-family or two-family use.
The construction is monolithic concrete, brick, but the property needs full renovation, requiring additional investment.
Located in the town of Slivnitsa, with parking available in the yard and relatively large space around the house.
Suitable for families looking for a spacious property with potential for adaptation according to their needs but ready to invest in renovation.
The asking price has fallen by €2,500 (2.4%) since it was first listed.
Approximate location
The exact address hasn't been published by the seller — the map shows the neighbourhood.
Pros and cons
AI summary- large yard
- monolithic structure
- parking
- suitable for two families
- needs full renovation
Layout
- floor 1 - 60 sq m
- floor 2 - 90 sq m
- attic floor - 60 sq m
Amenities
- With Parking
- Needs Renovation
Details
- Area
- 210 m²
- Land Area
- 520 m²
- Construction
- Brick
- Year
- 1970
- Category
- Residential
Similar properties nearby
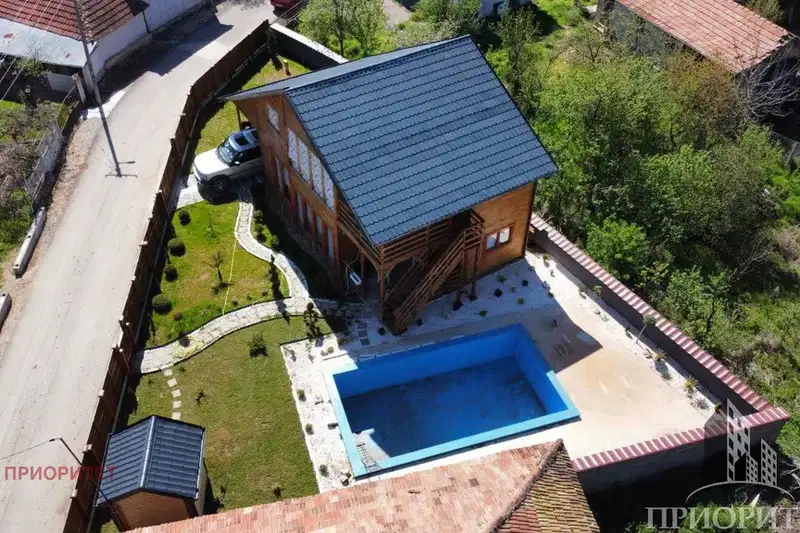
Two-storey house with pool and large yard in Slivnitsa
€125,000€892/m²
42 days on the marketno price change

Detached house with yard in Slivnitsa, Sofia region
€140,000€1,166/m²
212 days on the market−€9,000 since the first price
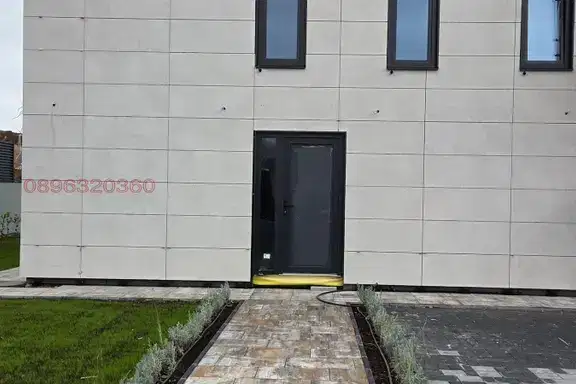
Two-storey house with a veranda and garden in Slivnitsa
On request
13 days on the marketno price change

Two-storey house with 6 rooms in Slivnitsa with 400 sq m yard
€210,000€1,458/m²
314 days on the marketno price change
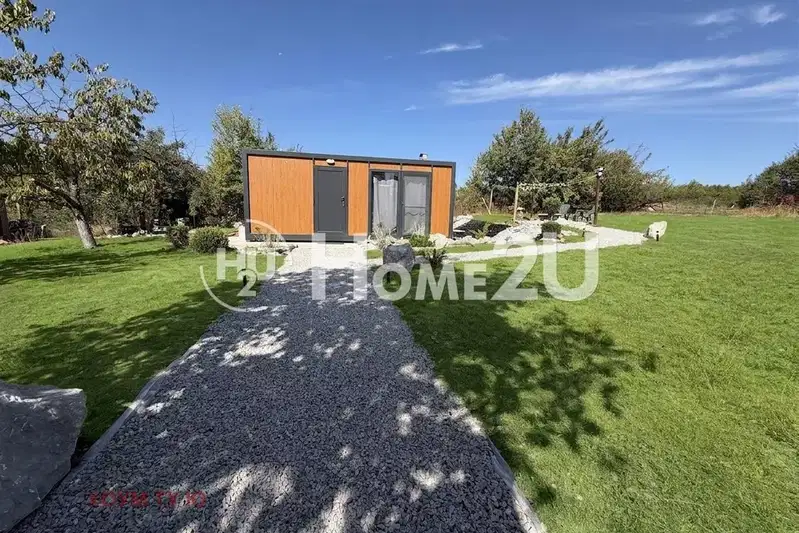
Detached house 40 sq m in Bratushkovo village with yard
€74,999€1,874/m²
75 days on the market−€4,901 since the first price

Two-storey house with two apartments in Slivnitsa with yard
€130,000€878/m²
106 days on the marketno price change

2-room house in Bahalin village, Sofia region with large yard
€164,990€1,649/m²
195 days on the marketno price change

Solid house with 3 bedrooms in Slivnitsa, Voynishka Mahala St
€175,000€972/m²
195 days on the marketno price change