
Two houses with garage in the village of Yagoda, Stara Zagora region
€55,000€220/m²
Published: 3 July 2025 · Updated: 19 July 2026
Property file
On the market for
502 days
first seen on 3 July 2025
Price changes
+€2,000
+3.8% · 1 adjustment
Market assessment
−64%
below the typical price
Price history
Every price from this property’s listings.
Property history
Price raised by€2,000from €53,000 to €55,000
First seenKOSEV KONSULT · €53,000
Property analysis
AI summary
The property consists of two houses with a total area of 250 sq m, located in the village of Yagoda, Stara Zagora region. One house includes a room with a kitchenette, a separate room, and a corridor, while the other has four rooms, a kitchen, a corridor, and a basement room. The yard covers 600 sq m, enclosed by a concrete fence and metal structure. The property includes a garage and parking. The construction is wooden frame from 1960, with electricity and water available. Access is provided by an asphalt road from two sides. The location offers tranquility and proximity to nature in a rural setting. The property is suitable for a family or for those seeking a second home outside the city with the possibility to create separate living spaces.
The asking price has risen by €2,000 (3.8%) since it was first listed.
Approximate location
The exact address hasn't been published by the seller — the map shows the neighbourhood.
Pros and cons
AI summary- two houses on one property
- garage and parking
- asphalt access
- enclosed yard
- wooden construction
- year of construction 1960
Layout
- room
- room
- corridor
- room
- kitchen
- corridor
- basement room
Amenities
- With Parking
Details
- Area
- 250 m²
- Land Area
- 600 m²
- Construction
- Wooden Frame
- Year
- 1960
- Category
- Residential
Similar properties nearby

Three-storey house with a garage and five rooms in Yagoda village
€106,000€557/m²
first seen todayno price change

House with 3 rooms and large yard in the village of Yagoda, Stara Zagora region
€200,000€1,176/m²
230 days on the marketno price change

Three-room house with yard in village Yagoda, Stara Zagora region
€104,000€412/m²
161 days on the marketno price change
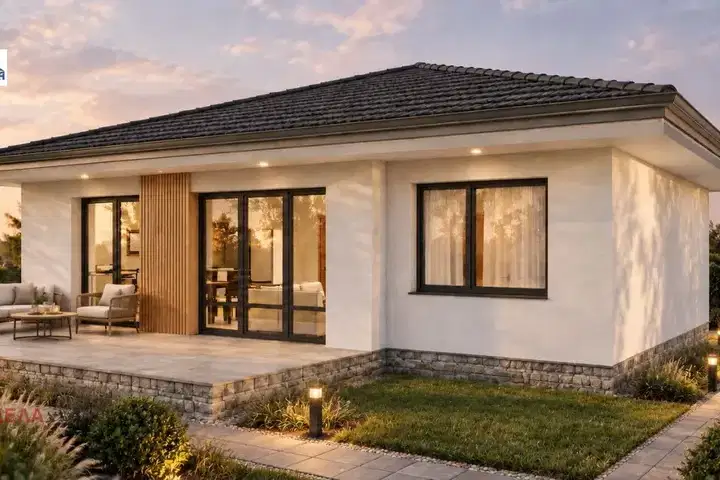
3-room house in selo Yagoda with landscaped yard
€135,000€1,350/m²
75 days on the marketno price change2 sellers
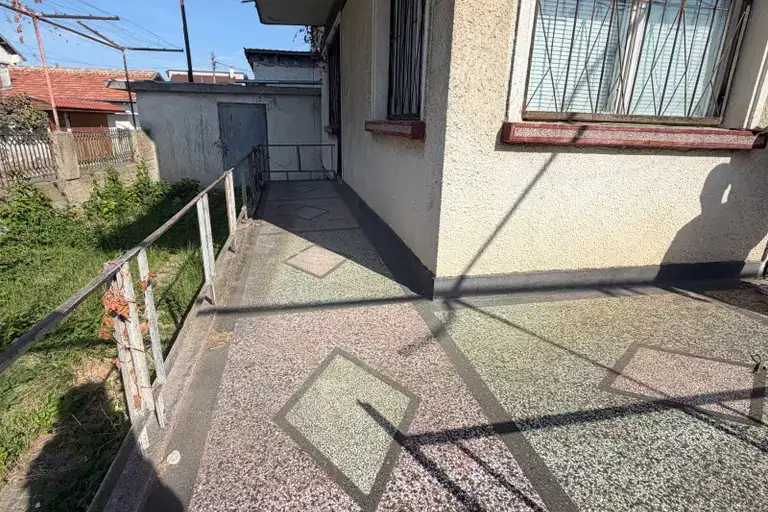
Three-storey house with yard and garage in the village of Yagoda, Stara Zagora region
€106,000€552/m²
38 days on the marketno price change
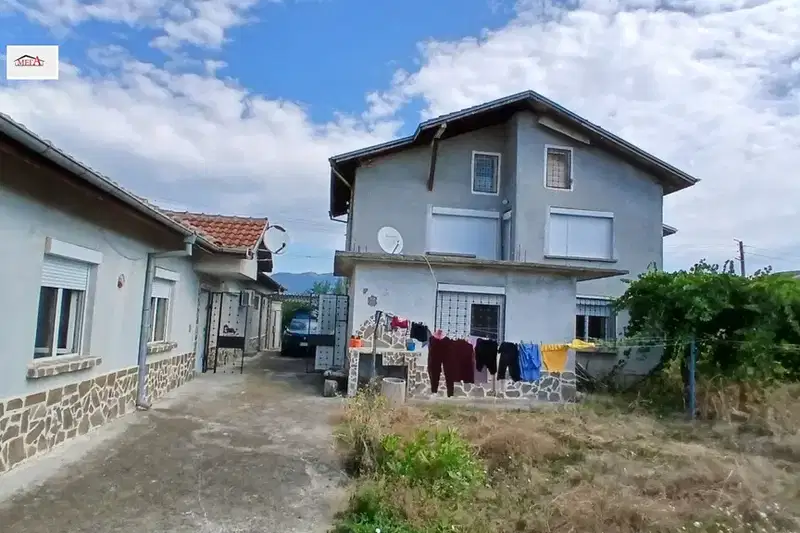
Two-storey house with three bedrooms and garage in the village of Yagoda, Stara Zagora region
€250,000€1,329/m²
78 days on the marketno price change

Three-storey house with garage in the village of Yagoda, Stara Zagora region
€106,000€552/m²
259 days on the market−€10,000 since the first price
Two-storey house with 3 bedrooms in the village of Yagoda, Stara Zagora region
€300,000€2,142/m²
109 days on the marketno price change