
House with 3 rooms and large yard in the village of Yagoda, Stara Zagora region
€200,000€1,176/m²
Published: 2 April 2026 · Updated: 17 November 2026
Property file
On the market for
230 days
first seen on 2 April 2026
Price changes
no change
Market assessment
+91%
above the typical price
Property history
First seenBALGERIAN PROPERTIS · €200,000
Property analysis
AI summary
House with an area of about 170 sq m, located in the village of Yagoda, Stara Zagora region. The property includes a two-storey residential building and additional outbuildings.
The layout is functional – on the first floor there is an entrance hall, living room, kitchen, bedroom, bathroom and terrace overlooking the yard; the second floor contains two bedrooms, a lounge with kitchenette and a sunny terrace.
The construction is brick from 1990, the building is monolithic and solid. There is a basement for storage and an electric pump for underground water.
The yard is flat and maintained with an area of about 1020 sq m, including its own vineyard and possibilities for a garden or other outdoor activities. The summer kitchen and additional buildings increase the functionality of the property.
The property is suitable both for permanent living and as a holiday home or investment, offering flexibility in use and income potential.
Approximate location
The exact address hasn't been published by the seller — the map shows the neighbourhood.
Pros and cons
AI summary- functional layout
- large yard
- vineyard
- additional buildings
- no heating
- needs renovation
Layout
- entrance hall
- living room
- kitchen
- bedroom
- bathroom
- terrace
- corridor
- two bedrooms
- lounge
Details
- Area
- 170 m²
- Land Area
- 1,020 m²
- Floor
- 1 / 2
- Construction
- Brick
- Year
- 1990
- Category
- Residential
- Bathrooms
- 1
Similar properties nearby

Three-storey house with a garage and five rooms in Yagoda village
€106,000€557/m²
1 day on the marketno price change

Three-room house with yard in village Yagoda, Stara Zagora region
€104,000€412/m²
161 days on the marketno price change
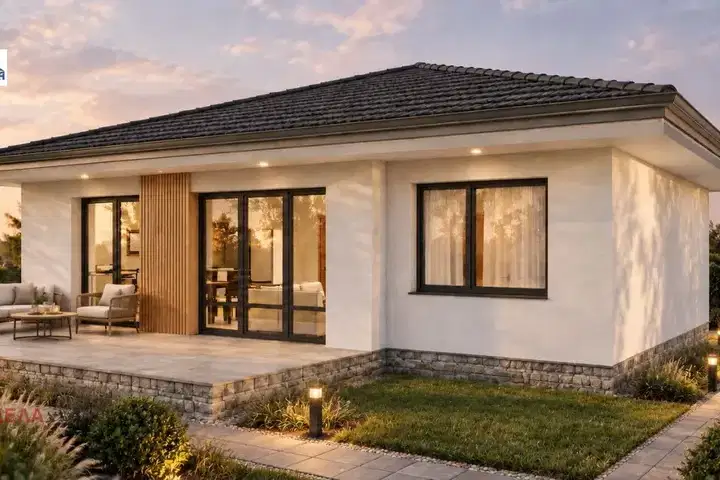
3-room house in selo Yagoda with landscaped yard
€135,000€1,350/m²
75 days on the marketno price change2 sellers
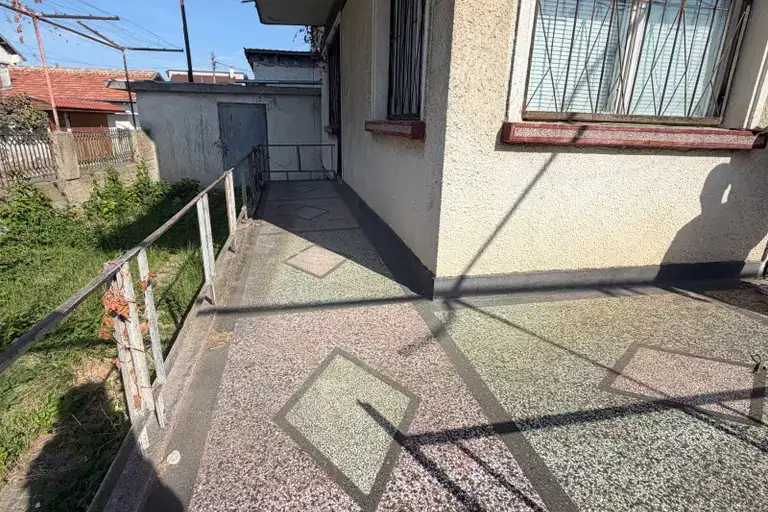
Three-storey house with yard and garage in the village of Yagoda, Stara Zagora region
€106,000€552/m²
38 days on the marketno price change
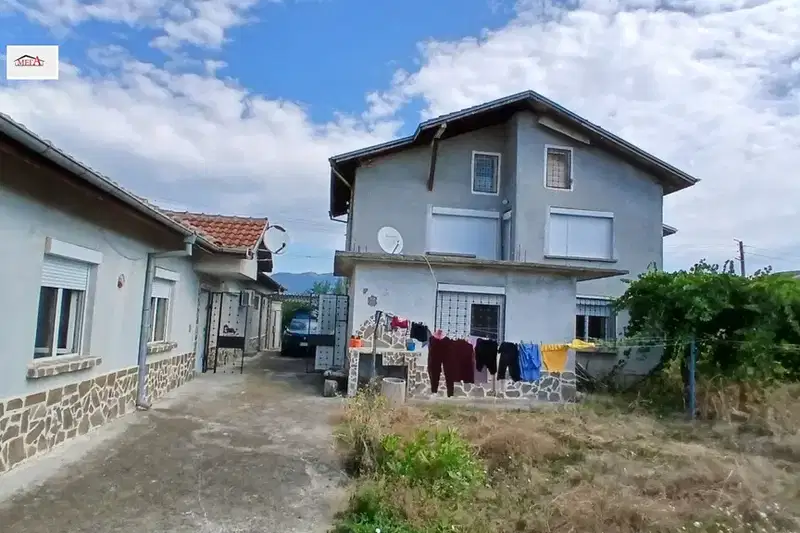
Two-storey house with three bedrooms and garage in the village of Yagoda, Stara Zagora region
€250,000€1,329/m²
78 days on the marketno price change

Three-storey house with garage in the village of Yagoda, Stara Zagora region
€106,000€552/m²
260 days on the market−€10,000 since the first price
Two-storey house with 3 bedrooms in the village of Yagoda, Stara Zagora region
€300,000€2,142/m²
109 days on the marketno price change

Two-storey house with 4 bedrooms in the village of Yagoda, Stara Zagora region
€90,000€562/m²
168 days on the marketno price change