
Three-storey house with a garage and five rooms in Yagoda village
€106,000€557/m²
Published: 17 November 2026 · Updated: 17 November 2026
Property file
On the market for
today
first seen on 17 November 2026
Price changes
no change
Market assessment
−9%
below the typical price
Property history
First seenprivate seller · €106,000
Property analysis
AI summary
The house is in the centre of Yagoda village and has a garage, a basement with a cellar and outbuildings. The stated floor area is 190 sq m.
The first floor has a large living room with a kitchen and a bathroom with a toilet. This layout brings the daytime activities together on one level.
The second floor includes three bedrooms, a bathroom with a toilet and a large terrace. The third floor has two more rooms and a bathroom.
The year of construction, the property's condition and details about the heating are not specified, so these features cannot be assessed based on the available information.
Approximate location
The exact address hasn't been published by the seller — the map shows the neighbourhood.
Pros and cons
AI summary- central location
- garage
- basement with cellar
- large terrace
We didn't find any significant drawbacks in the listing. This doesn't replace an in-person viewing.
Details
- Area
- 190 m²
- Land Area
- 660 m²
- Construction
- Brick
- Category
- Residential
- Bathrooms
- 3
Similar properties nearby

House with 3 rooms and large yard in the village of Yagoda, Stara Zagora region
€200,000€1,176/m²
230 days on the marketno price change

Three-room house with yard in village Yagoda, Stara Zagora region
€104,000€412/m²
161 days on the marketno price change
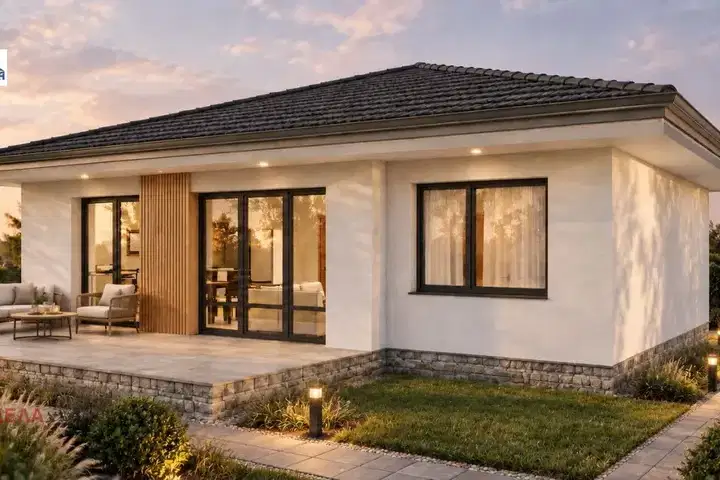
3-room house in selo Yagoda with landscaped yard
€135,000€1,350/m²
74 days on the marketno price change2 sellers
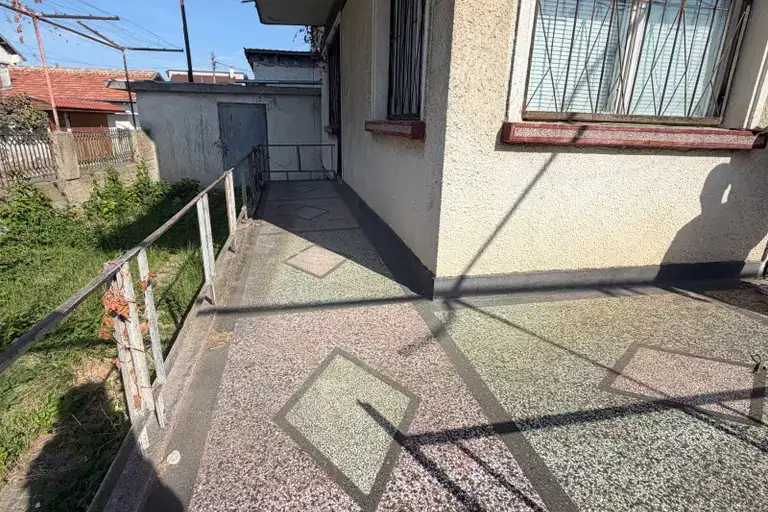
Three-storey house with yard and garage in the village of Yagoda, Stara Zagora region
€106,000€552/m²
38 days on the marketno price change
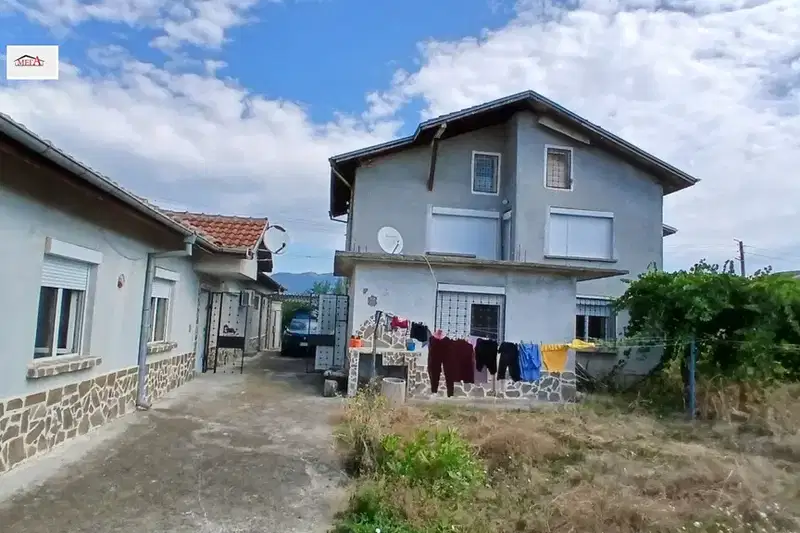
Two-storey house with three bedrooms and garage in the village of Yagoda, Stara Zagora region
€250,000€1,329/m²
78 days on the marketno price change

Three-storey house with garage in the village of Yagoda, Stara Zagora region
€106,000€552/m²
259 days on the market−€10,000 since the first price

Two-storey house with 3 bedrooms in the village of Yagoda, Stara Zagora region
€300,000€2,142/m²
109 days on the marketno price change

Two-storey house with 4 bedrooms in the village of Yagoda, Stara Zagora region
€90,000€562/m²
167 days on the marketno price change