
Three-storey house with 4 rooms and large yard in selo Yagoda
€104,900€582/m²
Published: 1 January 2026 · Updated: 26 October 2026
Property file
On the market for
321 days
first seen on 1 January 2026
Price changes
no change
Market assessment
−5%
below the typical price
Property history
First seenMEGA · €104,900
Property analysis
AI summary
House with three floors and a total area of 180 sq m, located in the centre of selo Yagoda, Stara Zagora region.
The layout includes a spacious living room with kitchenette and bedroom on the first floor, a lounge and two bedrooms on the second, as well as an attic floor with potential for additional rooms. On the second and third floors there are terraces with views of Sredna Gora and the mountain.
The building is brick from 1980, with a renovated roof, internal connecting stairs and functioning main installations.
The property has a yard of 1200 sq m with solid fence, fruit trees, garage, additional outbuildings and its own water source (well). It is located near the SPA complex 'Terma'.
Suitable for people seeking a spacious property close to nature with possibilities for expansion and diverse use.
Approximate location
The exact address hasn't been published by the seller — the map shows the neighbourhood.
Pros and cons
AI summary- functional layout
- large yard
- garage
- terrace with view
We didn't find any significant drawbacks in the listing. This doesn't replace an in-person viewing.
Layout
- living room
- bedroom
- lounge
- bedroom
- bedroom
Exposure
Maximum sunlight throughout the day
Details
- Area
- 180 m²
- Land Area
- 1,200 m²
- Construction
- Brick
- Year
- 1980
- Category
- Residential
- Bathrooms
- 1
Similar properties nearby

Three-storey house with a garage and five rooms in Yagoda village
€106,000€557/m²
first seen todayno price change

House with 3 rooms and large yard in the village of Yagoda, Stara Zagora region
€200,000€1,176/m²
230 days on the marketno price change

Three-room house with yard in village Yagoda, Stara Zagora region
€104,000€412/m²
161 days on the marketno price change
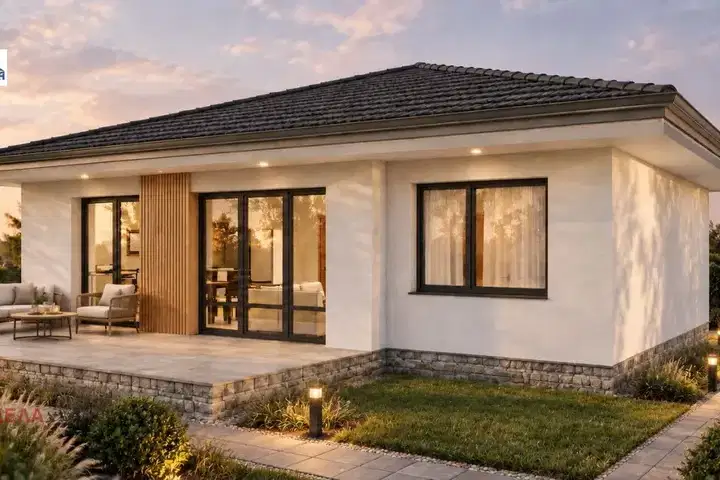
3-room house in selo Yagoda with landscaped yard
€135,000€1,350/m²
75 days on the marketno price change2 sellers
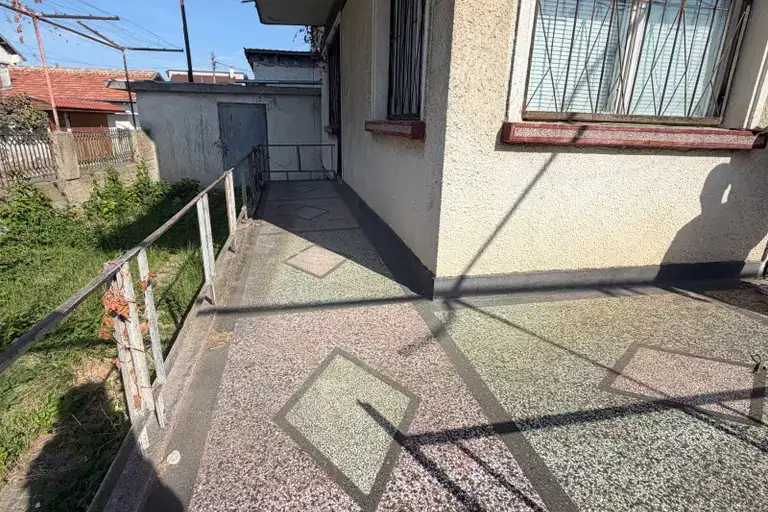
Three-storey house with yard and garage in the village of Yagoda, Stara Zagora region
€106,000€552/m²
38 days on the marketno price change
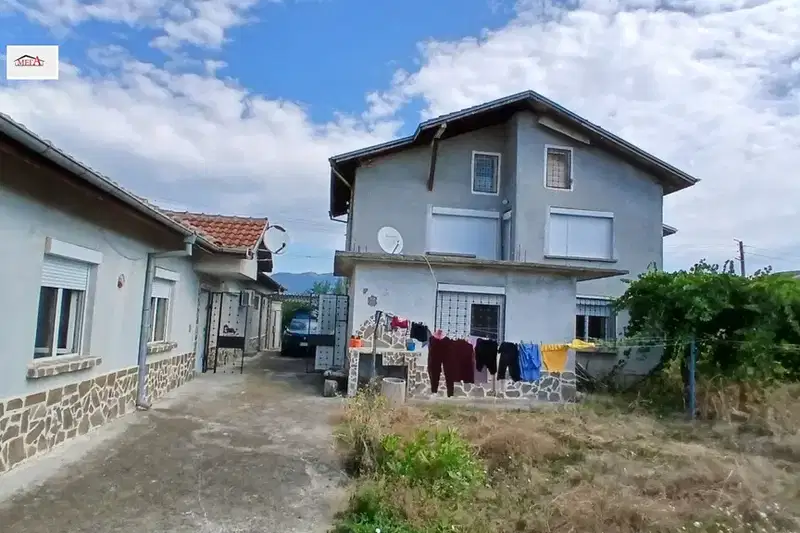
Two-storey house with three bedrooms and garage in the village of Yagoda, Stara Zagora region
€250,000€1,329/m²
78 days on the marketno price change

Three-storey house with garage in the village of Yagoda, Stara Zagora region
€106,000€552/m²
259 days on the market−€10,000 since the first price
Two-storey house with 3 bedrooms in the village of Yagoda, Stara Zagora region
€300,000€2,142/m²
109 days on the marketno price change