
Two-storey brick house with garage in the village of Yagoda, Stara Zagora region
€85,000€598/m²
Published: 28 July 2026 · Updated: 4 November 2026
Property file
On the market for
113 days
first seen on 28 July 2026
Price changes
no change
Market assessment
−3%
below the typical price
Property history
First seenMEGA · €85,000
Property analysis
AI summary
House with a total floor area of 142 sq m, located in the village of Yagoda, Stara Zagora region. The property is two-storey and built of brick.
Layout: First and second floor each with two bedrooms, large living room with dining area and kitchen, bathroom with toilet on the first floor, as well as a south-facing veranda and terrace with views towards Sredna Gora. The house also includes a basement and attic floor with terrace.
The construction is brick, with an available garage (27 sq m), a summer kitchen room with water supply, and an outbuilding in a fenced yard of 680 sq m.
The property is located in a quiet area close to the village centre, park, and mineral baths, providing tranquility and access to balneotherapy services.
Suitable for family living or as a guest house, the property offers a balanced combination of functionality and location.
Approximate location
The exact address hasn't been published by the seller — the map shows the neighbourhood.
Pros and cons
AI summary- two-storey structure
- south veranda and terrace
- garage and outbuildings
- fenced yard
We didn't find any significant drawbacks in the listing. This doesn't replace an in-person viewing.
Layout
- living room
- bedroom
- bedroom
- bathroom
Exposure
Maximum sunlight throughout the day
Details
- Area
- 142 m²
- Land Area
- 680 m²
- Construction
- Brick
- Category
- Residential
- Bathrooms
- 1
Similar properties nearby

Three-storey house with a garage and five rooms in Yagoda village
€106,000€557/m²
first seen todayno price change

House with 3 rooms and large yard in the village of Yagoda, Stara Zagora region
€200,000€1,176/m²
230 days on the marketno price change

Three-room house with yard in village Yagoda, Stara Zagora region
€104,000€412/m²
161 days on the marketno price change
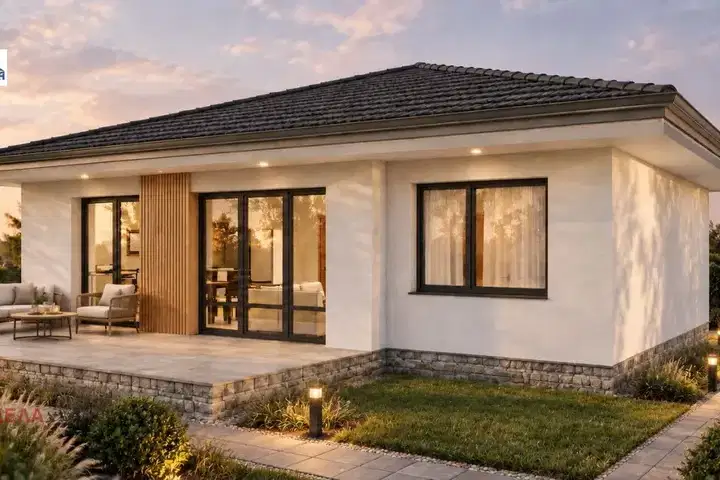
3-room house in selo Yagoda with landscaped yard
€135,000€1,350/m²
75 days on the marketno price change2 sellers
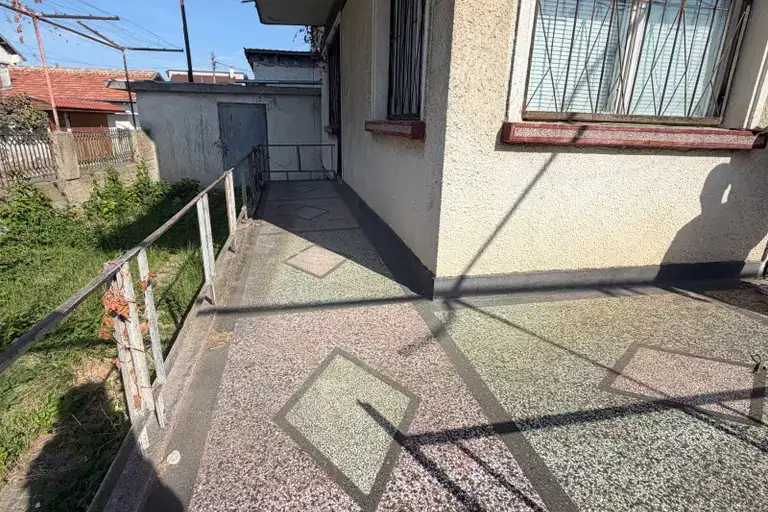
Three-storey house with yard and garage in the village of Yagoda, Stara Zagora region
€106,000€552/m²
38 days on the marketno price change
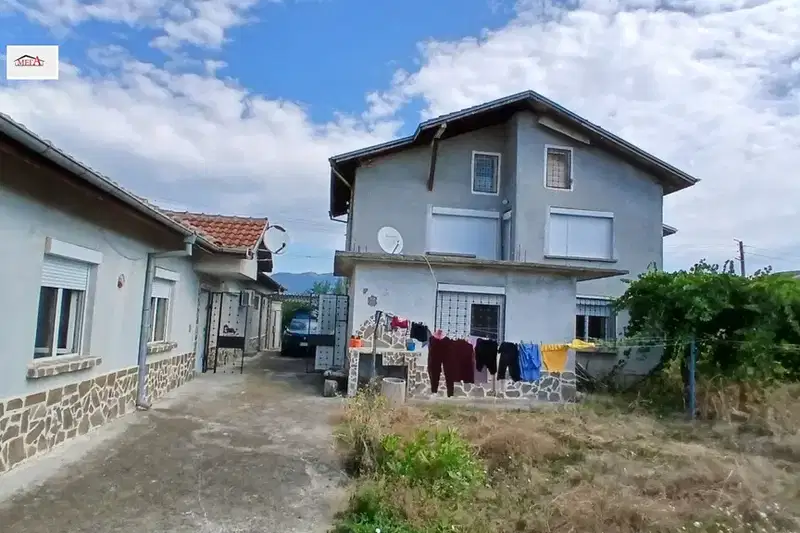
Two-storey house with three bedrooms and garage in the village of Yagoda, Stara Zagora region
€250,000€1,329/m²
78 days on the marketno price change

Three-storey house with garage in the village of Yagoda, Stara Zagora region
€106,000€552/m²
259 days on the market−€10,000 since the first price
Two-storey house with 3 bedrooms in the village of Yagoda, Stara Zagora region
€300,000€2,142/m²
109 days on the marketno price change