No market valuation
11,500 € 230 €/m²
No yield data
Appears once there's enough market data
~40,000 € ABOVE MARKET
above market
against the median for comparable properties
This house is priced about 40,000 € above the typical price (the median) for comparable properties — 747 €/m² against 648 €/m².
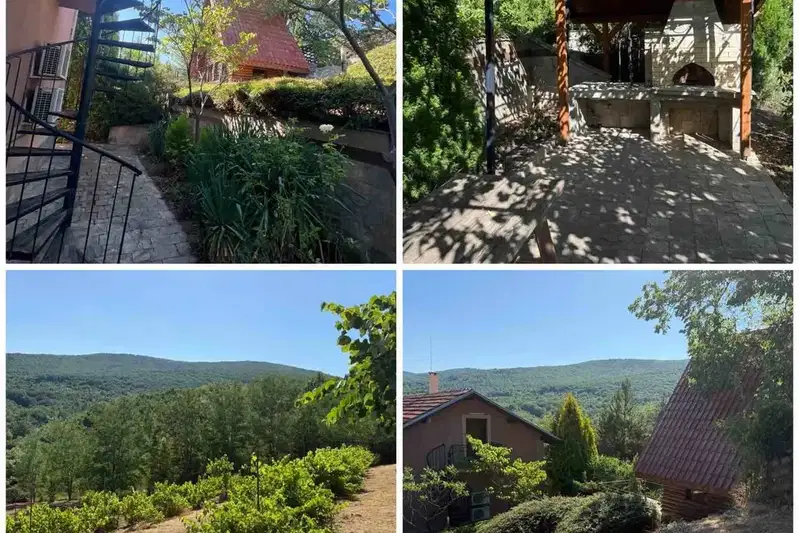
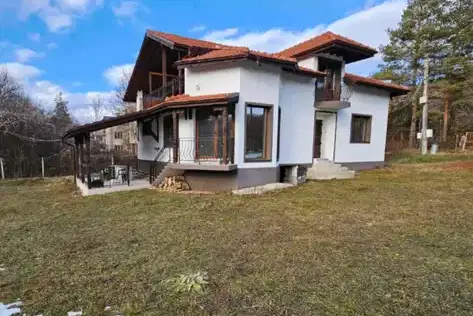
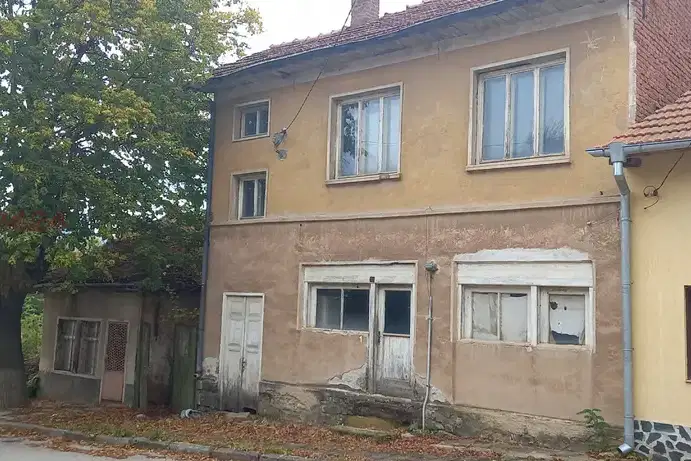
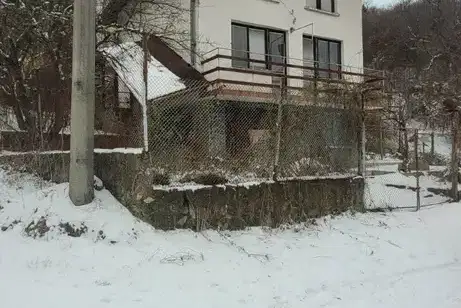
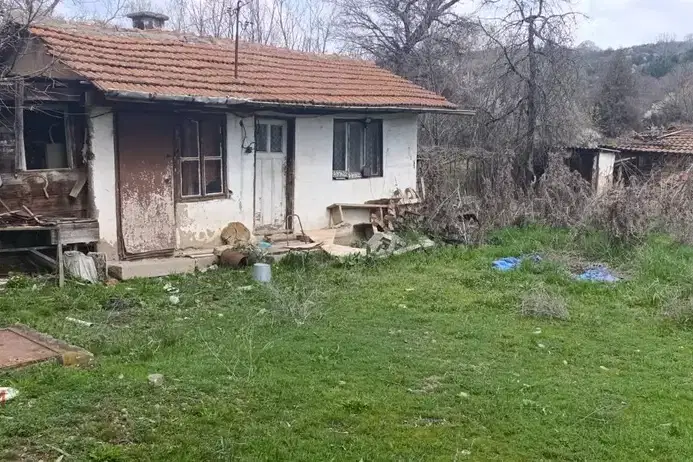
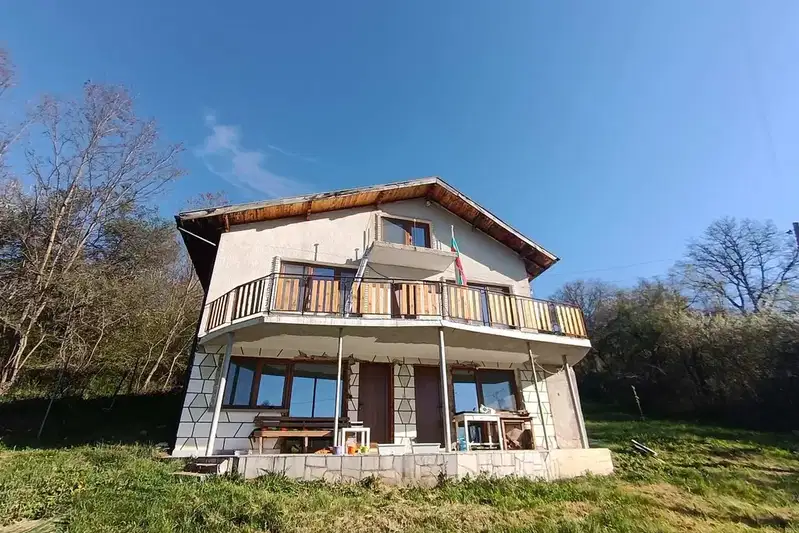
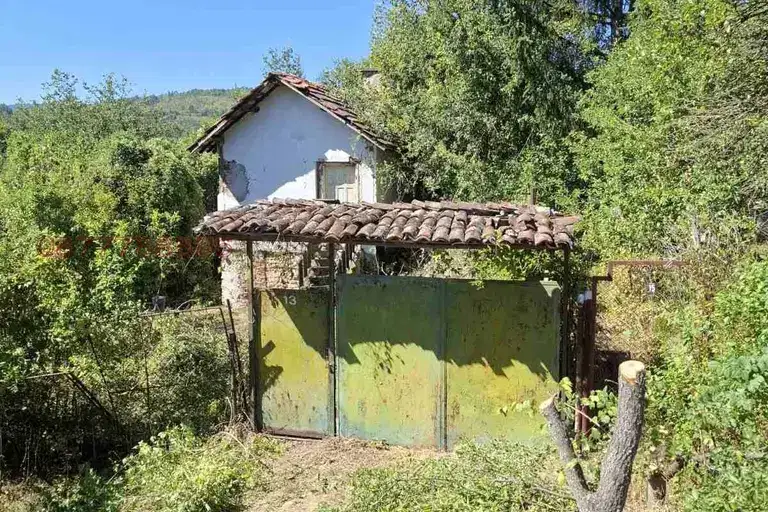
House with an area of 400 sq m, located in Sirishtnik village, Pernik region.
The layout includes a basement with three rooms and a tavern, ground floor with a large living room, kitchen and dining room with a fireplace and terrace overlooking a pine forest, second floor with three bedrooms and a bathroom, as well as third floor with two bedrooms, an office and a bathroom.
The building was constructed in 1992 from brick, featuring a garage and parking. The yard is flat and spacious, about 714 sq m.
The property is situated on a quiet street near the village center, providing tranquility and fresh air.
Suitable for family living or as a holiday home close to nature, combining convenience and functionality.
We didn't find any significant drawbacks in the listing. This doesn't replace an in-person viewing.
The exact address hasn't been published by the seller — the map shows the neighbourhood.
No yield data
Appears once there's enough market data
median 648 €/m² for comparable properties
No yield data
Appears once there's enough market data
median 648 €/m² for comparable properties
No yield data
Appears once there's enough market data
median 648 €/m² for comparable properties
No yield data
Appears once there's enough market data
median 648 €/m² for comparable properties
No yield data
Appears once there's enough market data
median 648 €/m² for comparable properties
No yield data
Appears once there's enough market data
median 648 €/m² for comparable properties
No yield data
Appears once there's enough market data