
House with 4 rooms and yard in Sirishtnik village, Pernik region
€40,000€312/m²
Published: 10 October 2026 · Updated: 11 November 2026
Property file
On the market for
38 days
first seen on 10 October 2026
Price changes
no change
Market assessment
−45%
below the typical price
Property history
First seenRIALTI PARTNARS · €40,000
Property analysis
AI summary
House with an area of 128 sq m, located in the center of Sirishtnik village, Pernik region. The property is the left half of a two-storey semi-detached house with a separate entrance and private yard.
The layout includes a basement with three rooms suitable for storage or cellar, as well as two residential floors with two rooms each. The two floors are connected by an external spiral staircase.
The construction is timber-joist type from 1980, the house needs renovation, but the roof is solid and leak-free. The property has electricity and water accounts, an outdoor toilet, and a septic tank.
The location is in the central part of the village, providing tranquility and convenient access to the surrounding nature.
The property is suitable for people looking for an opportunity to renovate a home in a rural environment with a yard and independent access.
Approximate location
The exact address hasn't been published by the seller — the map shows the neighbourhood.
Pros and cons
AI summary- separate entrance
- private yard
- solid roof
- needs renovation
- external staircase between floors
Layout
- basement
- room
- room
- room
- room
Amenities
- Needs Renovation
Details
- Area
- 128 m²
- Land Area
- 300 m²
- Construction
- Wooden Frame
- Year
- 1980
- Category
- Residential
- Bathrooms
- 1
Similar properties nearby
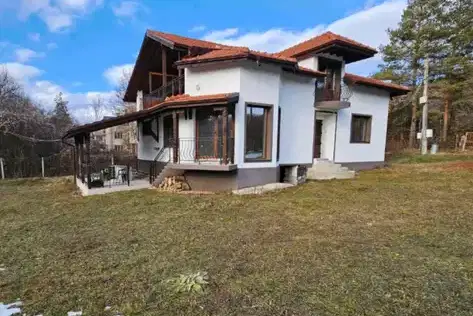
3-room house in Sirishtnik village, Pernik region, new-build
€250,000€2,314/m²
312 days on the marketno price change
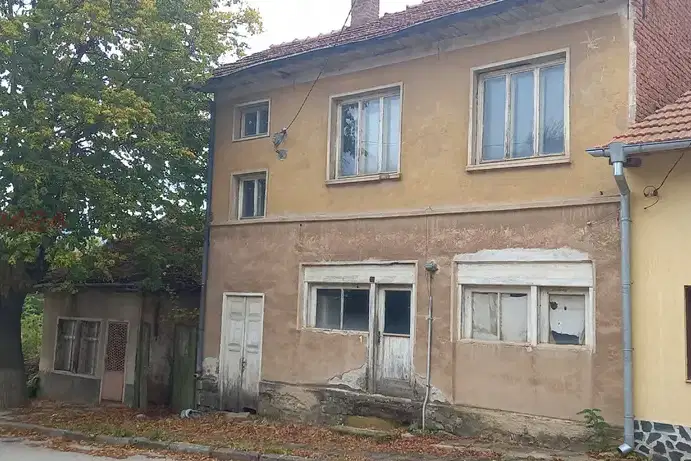
House in Sirishtnik
€33,000€336/m²
317 days on the marketno price change
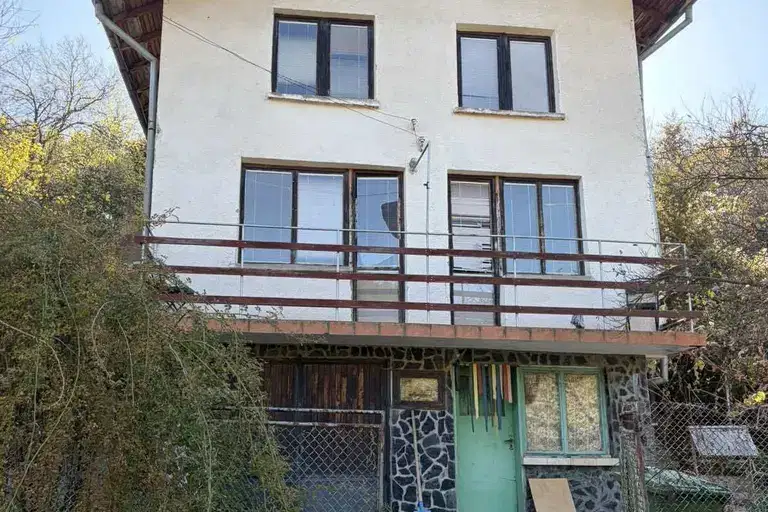
House in Sirishtnik
€68,000€566/m²
16 days on the marketno price change
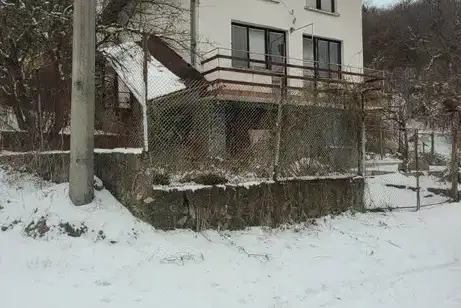
4-room house in Sirishtnik village, Pernik region with garage
€70,000€538/m²
313 days on the market−€10,000 since the first price2 sellers
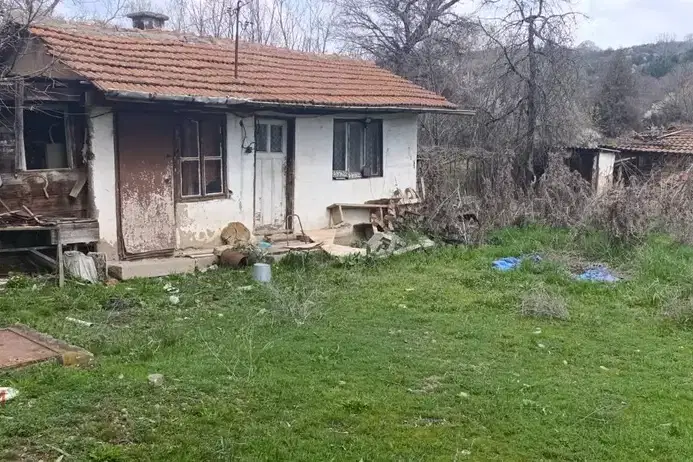
House with 2 rooms in Sirishtnik village, Pernik region
€22,496€865/m²
351 days on the marketno price change
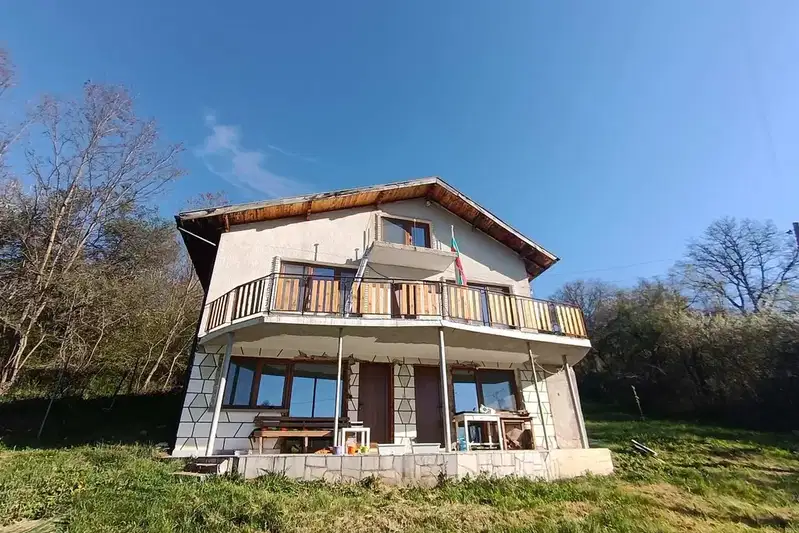
House with 3 rooms and yard in Sirishtnik village, Pernik region
€62,500€462/m²
279 days on the market−€11,500 since the first price
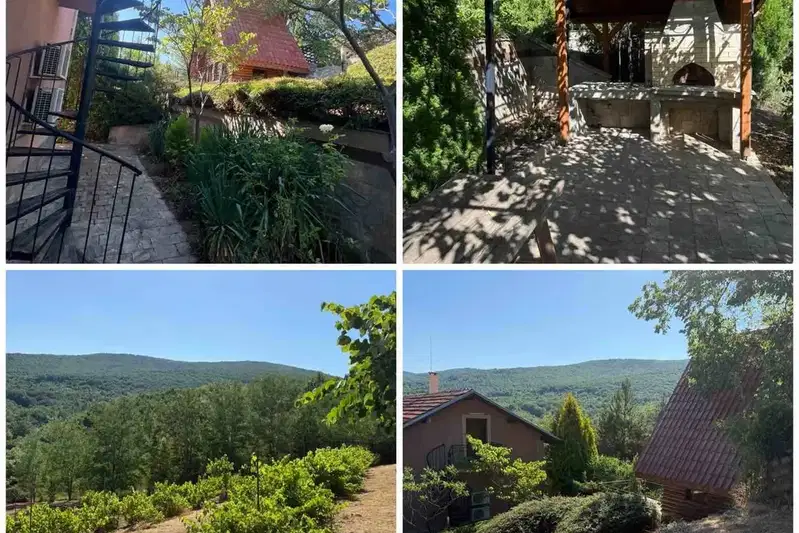
Two-storey house with guest house in Sirishtnik village, Pernik region
€390,000€2,294/m²
252 days on the market−€10,000 since the first price
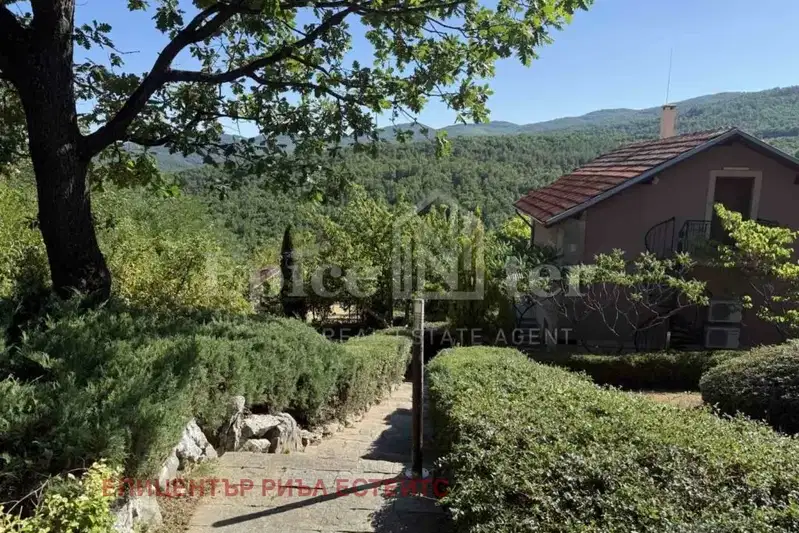
House in Sirishtnik
€390,000€2,600/m²
46 days on the marketno price change