
House with 4 bedrooms and terraces in Skorpilovtsi village, Varna
€250,000€1,136/m²
Published: 5 January 2026 · Updated: 15 November 2026
Property file
On the market for
316 days
first seen on 5 January 2026
Price changes
+€35,000
+16.3% · 2 adjustments
Market assessment
+15%
above the typical price
Price history
Every price from this property’s listings.
Property history
Price raised by€40,000from €210,000 to €250,000
Price cut by €5,000from €215,000 to €210,000
First seen€215,000
Property analysis
AI summary
House in Skorpilovtsi village, Varna region, located 1800 m from the beach. The property is a shell construction with an inhabited ground floor and the possibility to complete the rest.
The layout includes two separate residential levels with a total of four non-walk-through bedrooms, spacious living rooms with dining areas and access to terraces overlooking the Stara Planina mountains and the yard. The ground floor has an area of 110 sq m, and the second floor – 130 sq m, with the possibility to build a third floor.
The construction is brick, from 2026, with a functioning septic tank and drainage pump. There is no gas or district heating. The plot is flat, with an area of 820 sq m, suitable for building additional amenities such as garages, barbecue area or pool.
The property is located in a resort village near natural surroundings and the beach strip, providing tranquility and opportunities for relaxation. There are few houses in the area, which contributes to privacy.
Suitable for family use or as a holiday home with potential for development according to the owner's needs.
The asking price has risen by €35,000 (16.3%) since it was first listed.
Approximate location
The exact address hasn't been published by the seller — the map shows the neighbourhood.
Pros and cons
AI summary- functional layout
- terraces with view
- large yard
- brick construction
- shell construction
- no gas
- no district heating
Layout
- bedroom
- bedroom
- living room
- living room
- hall
- hall
- bathroom
Exposure
Maximum sunlight throughout the day
Even light, cooler during summer
Details
- Area
- 220 m²
- Land Area
- 820 m²
- Floor
- 3 / 3
- Construction
- Brick
- Year
- 2026
- Category
- Residential
- Bathrooms
- 2
Similar properties nearby

Modular 3-room house in Skorpilovtsi village, near the sea
€49,800€1,383/m²
317 days on the marketno price change

House with large plot in Skorpilovtsi village, near the beach
€99,900€388/m²
320 days on the marketno price change
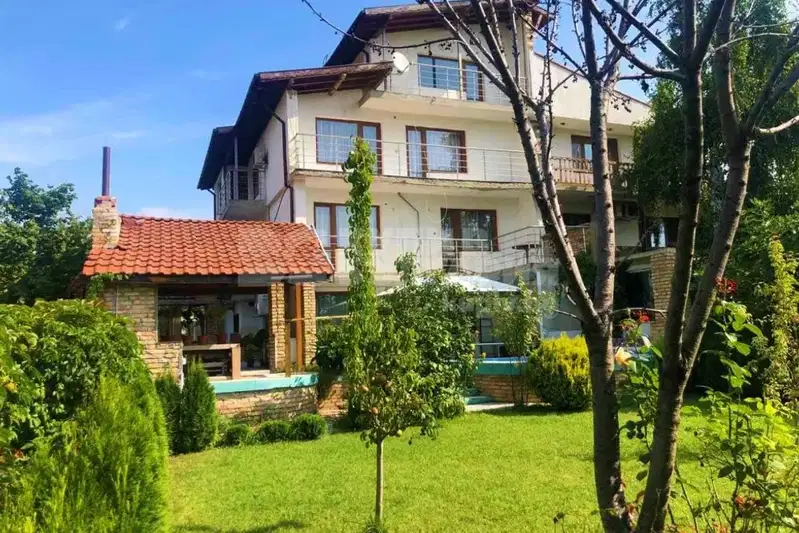
Four-storey house with pool in Skorpilovtsi village, Varna region
€260,000€666/m²
866 days on the marketno price change

Two-storey villa with 6 rooms in Skorpilovtsi village, near the beach
€195,000€970/m²
290 days on the marketno price change

Spacious 4-room house in Skorpilovtsi village, Varna region
€250,000€1,250/m²
227 days on the marketno price change

Bungalow complex with 10 houses in Skorpilovtsi village, near the sea
€197,000€432/m²
227 days on the marketno price change

Two-storey house with 4 bedrooms in Skorpilovtsi village with yard
€250,000€1,000/m²
225 days on the marketno price change

Guest house with tavern in Skorpilovtsi village, Varna region
€249,900€384/m²
253 days on the marketno price change