
Guest house with tavern in Skorpilovtsi village, Varna region
€249,900€384/m²
Published: 10 March 2026 · Updated: 28 October 2026
Property file
On the market for
253 days
first seen on 10 March 2026
Price changes
no change
Market assessment
−61%
below the typical price
Property history
First seenREMAKS HOUM · €249,900
Property analysis
AI summary
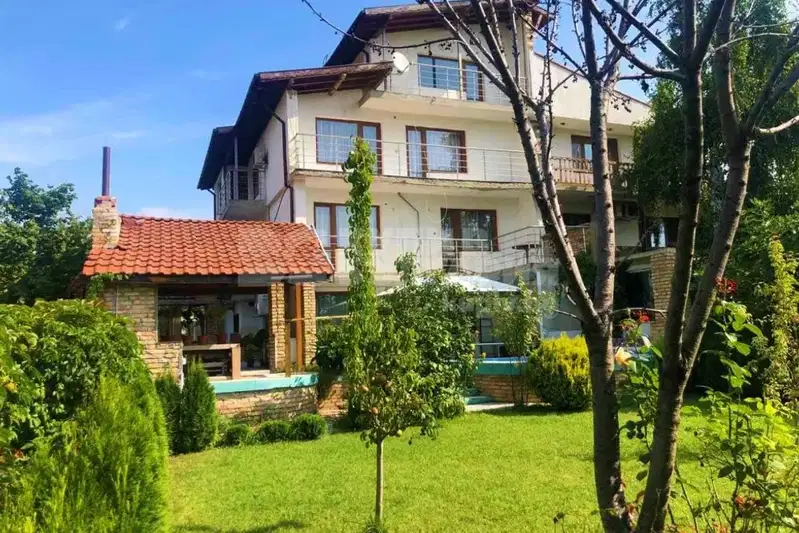
Guest house with five floors, located in Skorpilovtsi village, Varna region. The property is on an independent plot of 803 sq m near the village center.
The layout includes four two-room apartments on the first two floors and three-storey residential units with three bedrooms and a living room on the remaining three floors. The property also has a separate tavern of 109 sq m, suitable for a restaurant or gatherings.
The building is brick, built in 1980, with a built-up area of 111 sq m per floor and equipped with three-phase electricity and septic tanks.
The location is quiet, with easy access and close to the village center, providing potential for development of a tourist or family business.
The property is suitable both as an investment and for use as a large family home or tourist base.
Approximate location
The exact address hasn't been published by the seller — the map shows the neighbourhood.
Pros and cons
AI summary- large area
- functional layout
- separate tavern
- three-phase electricity
- needs renovation
Layout
- two-room apartments
- bedroom
- living room
Details
- Area
- 650 m²
- Land Area
- 803 m²
- Construction
- Brick
- Year
- 1980
- Category
- Residential
- Bathrooms
- 5
Similar properties nearby

Modular 3-room house in Skorpilovtsi village, near the sea
€49,800€1,383/m²
317 days on the marketno price change
House with 4 bedrooms and terraces in Skorpilovtsi village, Varna
€250,000€1,136/m²
317 days on the market+€35,000 since the first price

House with large plot in Skorpilovtsi village, near the beach
€99,900€388/m²
320 days on the marketno price change
Four-storey house with pool in Skorpilovtsi village, Varna region
€260,000€666/m²
866 days on the marketno price change

Two-storey villa with 6 rooms in Skorpilovtsi village, near the beach
€195,000€970/m²
290 days on the marketno price change

Spacious 4-room house in Skorpilovtsi village, Varna region
€250,000€1,250/m²
227 days on the marketno price change

Bungalow complex with 10 houses in Skorpilovtsi village, near the sea
€197,000€432/m²
227 days on the marketno price change

Two-storey house with 4 bedrooms in Skorpilovtsi village with yard
€250,000€1,000/m²
225 days on the marketno price change