
Two-storey house with 5 bedrooms in Ravno Pole village with veranda
€718,000€2,124/m²
Published: 10 July 2026 · Updated: 13 November 2026
Property file
On the market for
131 days
first seen on 10 July 2026
Price changes
−€15,000
−2% · 1 adjustment
Market assessment
+3%
above the typical price
Price history
Every price from this property’s listings.
Property history
Price cut by €15,000from €733,000 to €718,000
First seenMGRUP23 · €733,000
Property analysis
AI summary
Two-storey house with a built-up area of 338 sq m, located in Ravno Pole village, Sofia region. The property is new-build from 2026, constructed with brick materials.
The layout includes a spacious ground floor with living room, kitchen, bedroom, study, and sanitary facilities, as well as a second floor with four bedrooms, each with its own bathroom and terrace. Additionally, there is a usable attic space of 50 sq m and a veranda of 30 sq m.
The house is finished to plaster and screed stage, allowing for individual completion according to the owners' preferences. The ceiling height on the first floor is 3 m, and the large windows provide natural light and spaciousness.
The property is located in an urbanised area with new single-family houses, offering a quiet and peaceful environment with panoramic views of Vitosha and quick access to Sofia via main roads.
Suitable for families seeking a spacious home near the capital with the possibility to personalise the interior.
The asking price has fallen by €15,000 (2%) since it was first listed.
Approximate location
The exact address hasn't been published by the seller — the map shows the neighbourhood.
Pros and cons
AI summary- functional layout
- usable attic
- parking space
- panoramic view
- unfinished interior
Layout
- entrance corridor
- living room
- kitchen
- bedroom
- study
- toilet
- bedroom
- bedroom
- bedroom
- master bedroom
- utility room
Amenities
- With Parking
Exposure
Maximum sunlight throughout the day
Even light, cooler during summer
Details
- Area
- 338 m²
- Land Area
- 511 m²
- Construction
- Brick
- Year
- 2026
- Category
- Residential
- Bathrooms
- 5
Similar properties nearby

House in Ravno pole
€480,000€2,400/m²
104 days on the marketno price change
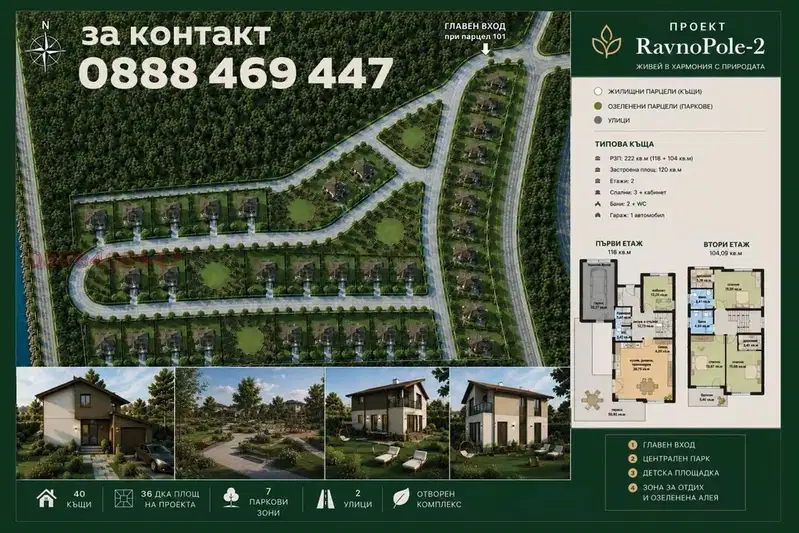
Detached house with yard in Ravno Pole village, Sofia region
€550,000€2,477/m²
104 days on the marketno price change
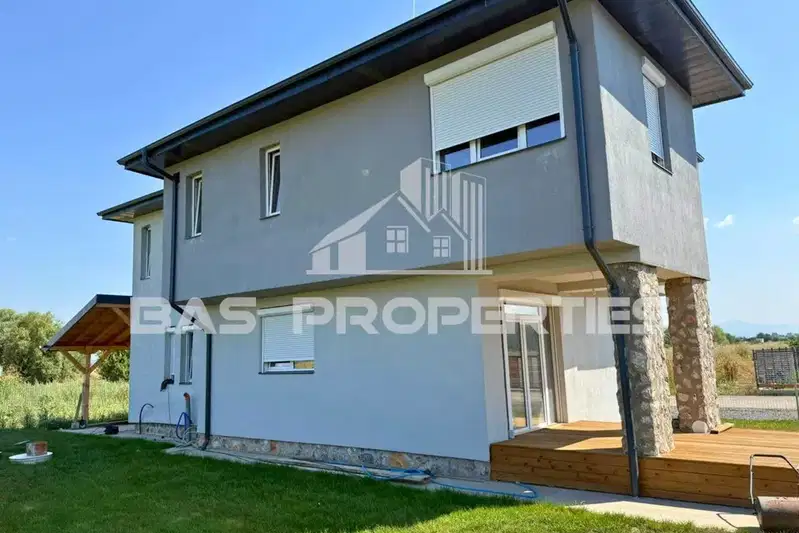
New 4-bedroom house in Ravno Pole village, Sofia region
€340,000€1,603/m²
106 days on the market−€55,000 since the first price

Detached house with 4 rooms in Ravno Pole village, Sofia region
€560,700€2,100/m²
314 days on the market+€42,720 since the first price

Detached house with 3 bedrooms in the village of Ravno Pole, Sofia region
€359,000€1,465/m²
306 days on the marketno price change
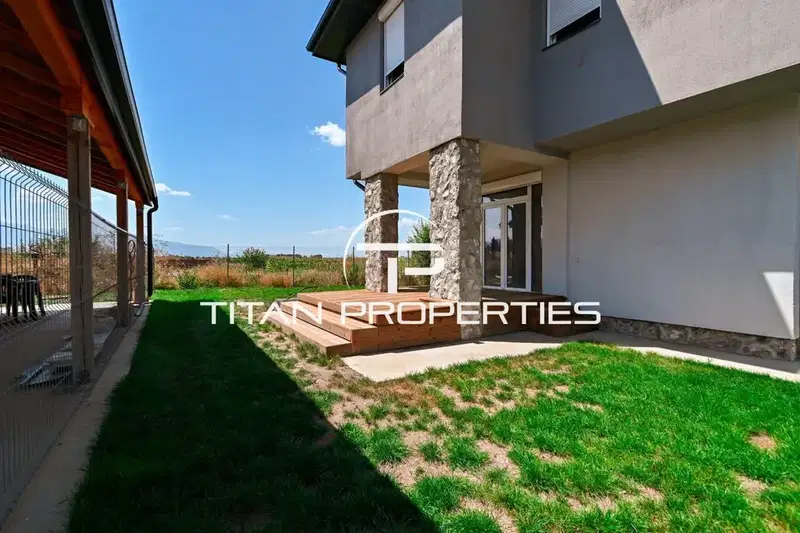
New house with four bedrooms and a yard in Ravno Pole village
€340,000€1,603/m²
4 days on the marketno price change
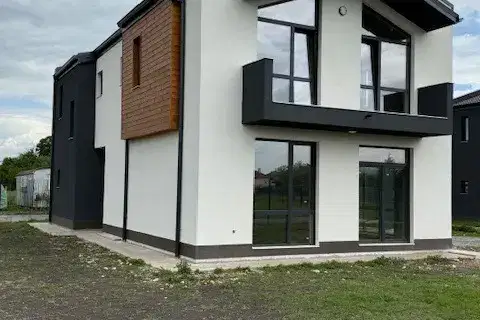
Detached house with a 515 sq m yard in Ravno Pole
€461,760€2,080/m²
4 days on the marketno price change
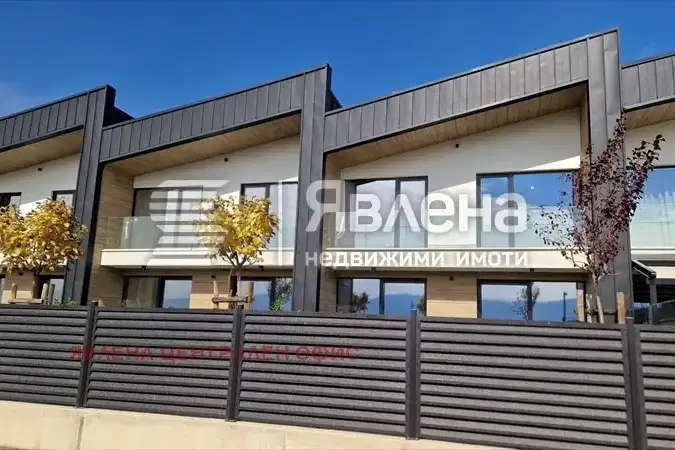
Terraced house with 4 rooms in Ravno Pole village, Sofia region
€400,000€1,970/m²
34 days on the market−€20,000 since the first price