
Detached house with 3 bedrooms in the village of Ravno Pole, Sofia region
€359,000€1,465/m²
Published: 16 January 2026 · Updated: 14 November 2026
Property file
On the market for
306 days
first seen on 16 January 2026
Price changes
no change
Market assessment
−29%
below the typical price
Property history
First seen€359,000
Property analysis
AI summary
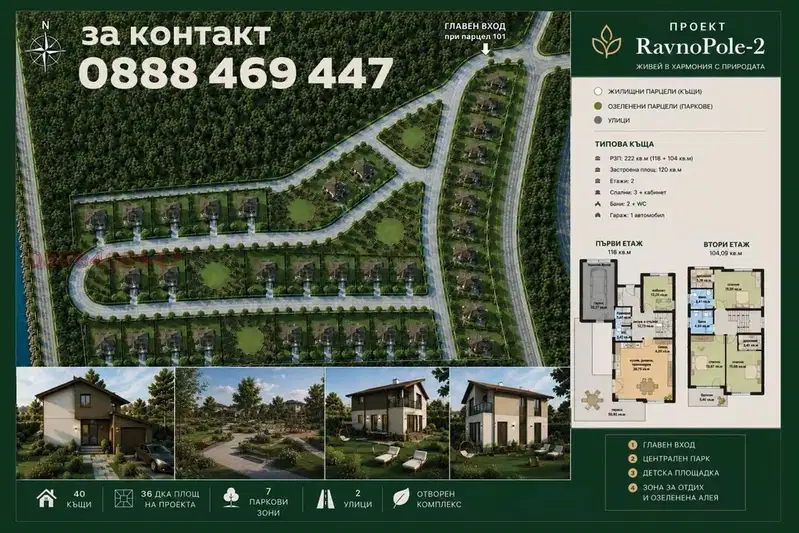
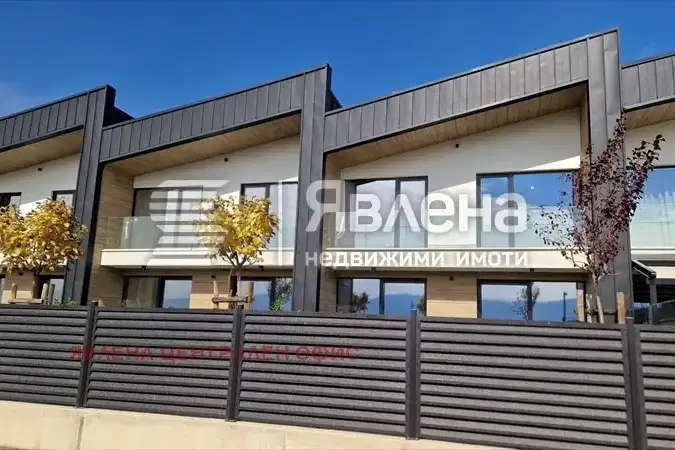
The house is located in the village of Ravno Pole, Sofia region, part of an architectural ensemble with a modern design and established infrastructure.
The layout includes two floors with an entrance hall, living room with dining area and kitchen, garage with heated connection, three bedrooms, two bathrooms and a laundry room, with the possibility for an additional room.
The construction is brick with high energy efficiency class A, quality materials for the facade and roof, as well as triple-glazed windows.
The location offers quick access to Sofia, availability of a kindergarten and primary school in the village, as well as fully developed infrastructure within the complex.
The property is suitable for family use with a focus on functionality and comfort in a contemporary environment.
Approximate location
The exact address hasn't been published by the seller — the map shows the neighbourhood.
Pros and cons
AI summary- functional layout
- quality materials
- high energy efficiency
- developed infrastructure
We didn't find any significant drawbacks in the listing. This doesn't replace an in-person viewing.
Layout
- entrance hall
- living room
- dining area
- kitchen
- technical room
- storage
- bathroom
- covered veranda
- garage
- master bedroom
- bathroom
- walk-in closet
- bedroom
- bathroom
- corridor
- laundry room
Details
- Area
- 245 m²
- Land Area
- 400 m²
- Construction
- Brick
- Year
- 2026
- Category
- Residential
- Bathrooms
- 3
Similar properties nearby

House in Ravno pole
€480,000€2,400/m²
104 days on the marketno price change
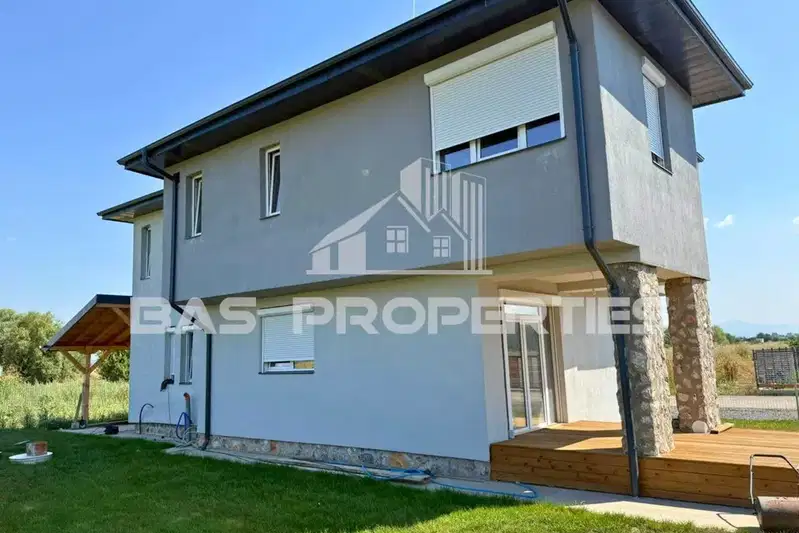
Detached house with yard in Ravno Pole village, Sofia region
€550,000€2,477/m²
104 days on the marketno price change
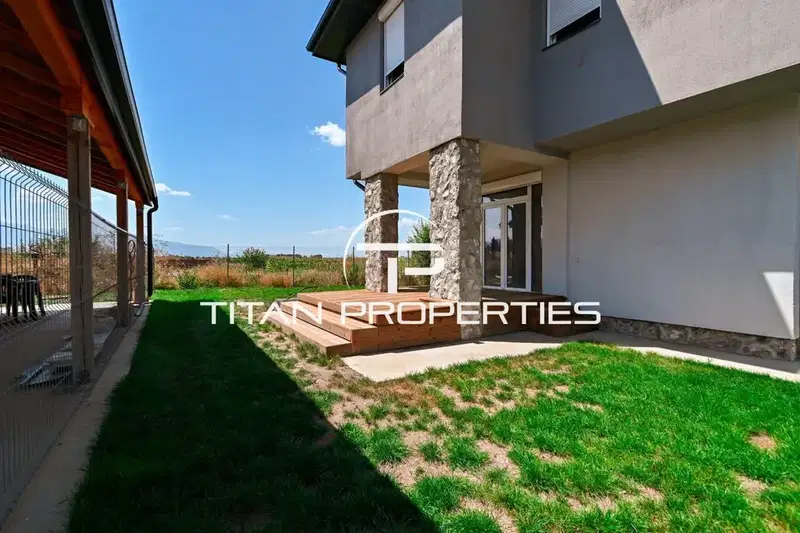
New 4-bedroom house in Ravno Pole village, Sofia region
€340,000€1,603/m²
106 days on the market−€55,000 since the first price

Detached house with 4 rooms in Ravno Pole village, Sofia region
€560,700€2,100/m²
314 days on the market+€42,720 since the first price

Two-storey house with 5 bedrooms in Ravno Pole village with veranda
€718,000€2,124/m²
130 days on the market−€15,000 since the first price
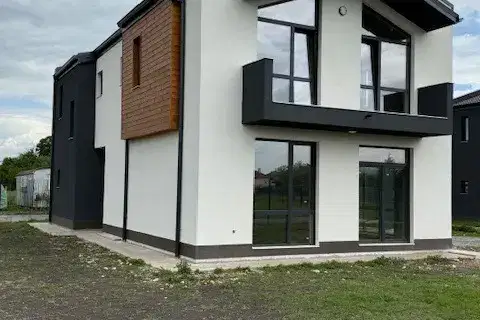
New house with four bedrooms and a yard in Ravno Pole village
€340,000€1,603/m²
4 days on the marketno price change
Detached house with a 515 sq m yard in Ravno Pole
€461,760€2,080/m²
4 days on the marketno price change
Terraced house with 4 rooms in Ravno Pole village, Sofia region
€400,000€1,970/m²
34 days on the market−€20,000 since the first price