
Detached house with 4 rooms in Ravno Pole village, Sofia region
€560,700€2,100/m²
Published: 7 January 2026 · Updated: 14 November 2026
Property file
On the market for
314 days
first seen on 7 January 2026
Price changes
+€42,720
+8.2% · 2 adjustments
Market assessment
+2%
above the typical price
Price history
Every price from this property’s listings.
Listed 2 times by one seller
On the market for 314 days — counted from the earliest listing; reposting does not reset it.
| Seller | Listed | Price | Difference |
|---|---|---|---|
| TS INVEST GRUP OOD | 7 January 2026 | €560,700 | lowest |
| TS INVEST GRUP OOD | 1 November 2026 | €640,800 | +€80,100 |
Property history
Price cut by €10,680from €571,380 to €560,700
Price raised by€53,400from €517,980 to €571,380
First seenTS INVEST GRUP OOD · €517,980
Property analysis
AI summary
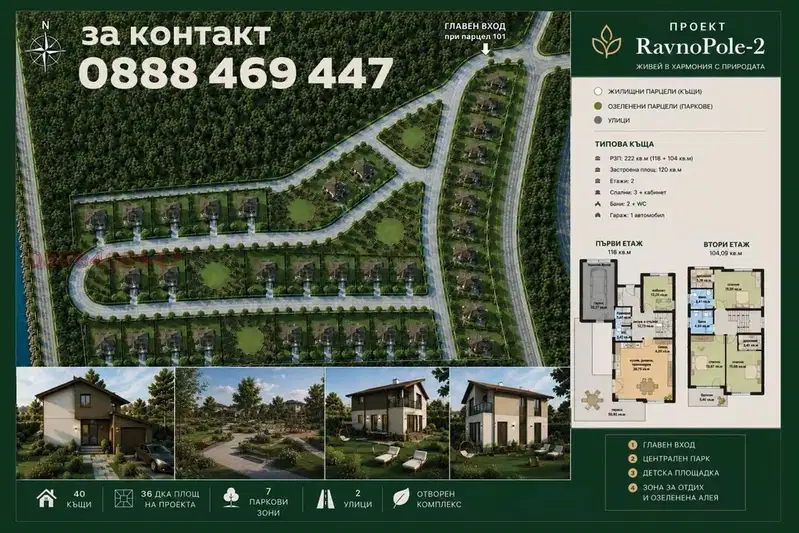
The house is located in Ravno Pole village, Sofia region, part of a project with 14 independent houses.
The layout includes two levels: on the first floor there is an entrance hall, storage room, living room with kitchenette, bedroom, bathroom with toilet, and garage; the second floor contains a corridor, bedroom with walk-in closet, two children's rooms, two bathrooms with toilets, and a laundry room.
The construction is brick with quality materials such as 7-chamber PVC windows with triple glazing and Mapei thermal insulation; there is underfloor heating and three-phase electricity.
The property has a private yard between 515 and 727 sq m and is situated in a peaceful natural environment close to Sofia.
It is suitable for a family seeking a spacious home with functional layout and modern amenities near nature.
The property is listed in 2 offers, both by the same seller. It has been listed for 314 days. The asking price has risen by €42,720 (8.2%) since it was first listed.
Approximate location
The exact address hasn't been published by the seller — the map shows the neighbourhood.
Pros and cons
AI summary- functional layout
- quality materials
- garage
- underfloor heating
We didn't find any significant drawbacks in the listing. This doesn't replace an in-person viewing.
Layout
- entrance hall
- storage room
- living room with kitchenette
- bedroom
- bathroom with toilet
- garage
- corridor
- stairwell
- bedroom with walk-in closet
- two bathrooms with toilets
- laundry room
- two children's bedrooms
Amenities
- With Parking
Details
- Area
- 267 m²
- Land Area
- 600 m²
- Construction
- Brick
- Year
- 2026
- Heating
- Gas
- Category
- Residential
- Bathrooms
- 3
Similar properties nearby

House in Ravno pole
€480,000€2,400/m²
104 days on the marketno price change
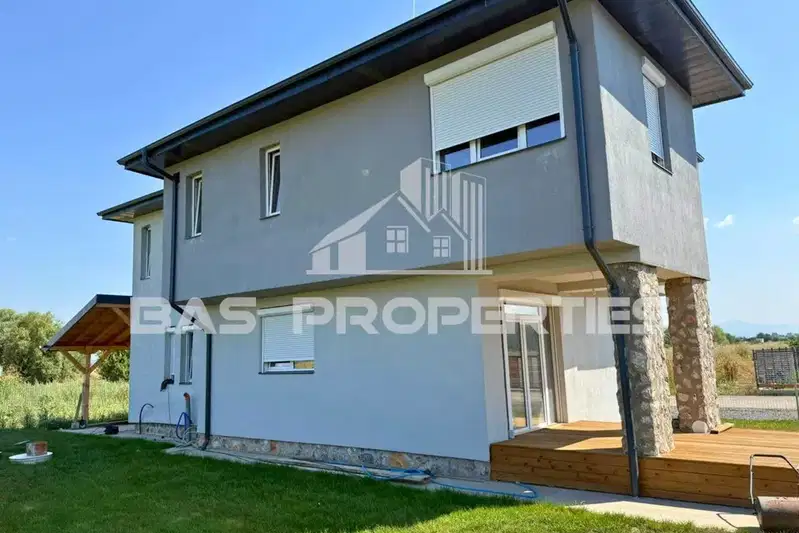
Detached house with yard in Ravno Pole village, Sofia region
€550,000€2,477/m²
104 days on the marketno price change
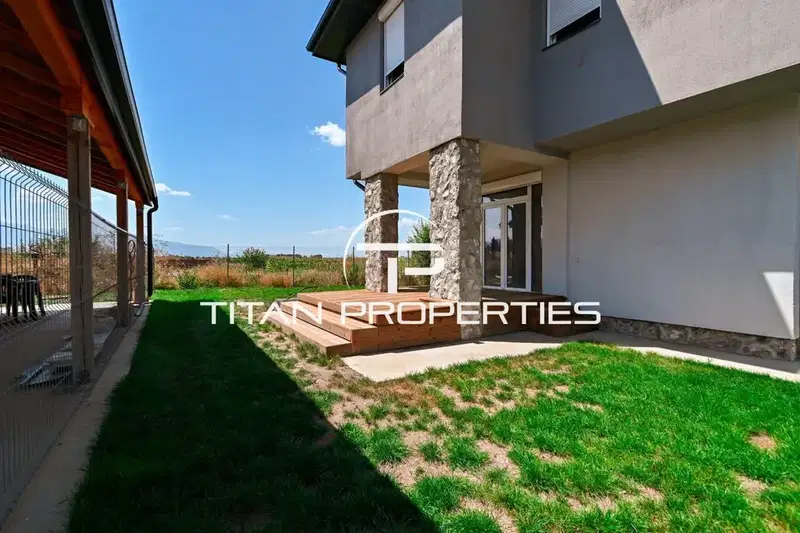
New 4-bedroom house in Ravno Pole village, Sofia region
€340,000€1,603/m²
106 days on the market−€55,000 since the first price

Detached house with 3 bedrooms in the village of Ravno Pole, Sofia region
€359,000€1,465/m²
306 days on the marketno price change

Two-storey house with 5 bedrooms in Ravno Pole village with veranda
€718,000€2,124/m²
130 days on the market−€15,000 since the first price
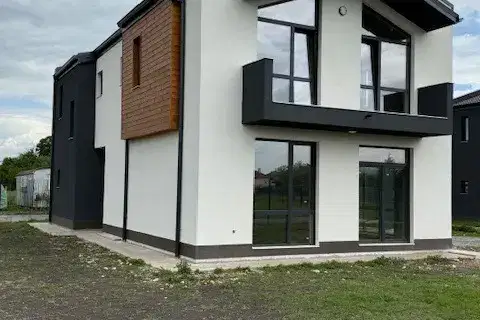
New house with four bedrooms and a yard in Ravno Pole village
€340,000€1,603/m²
4 days on the marketno price change
Detached house with a 515 sq m yard in Ravno Pole
€461,760€2,080/m²
4 days on the marketno price change
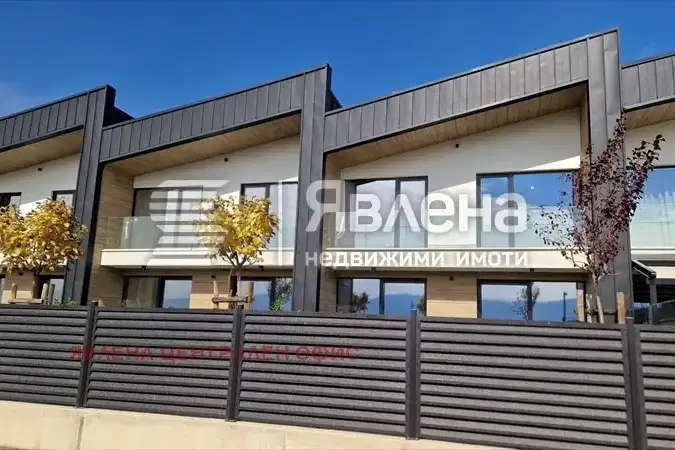
Terraced house with 4 rooms in Ravno Pole village, Sofia region
€400,000€1,970/m²
34 days on the market−€20,000 since the first price