
Two-storey house with 3 bedrooms in Ravna gora village, Varna region
€189,000€1,050/m²
Published: 6 January 2026 · Updated: 9 November 2026
Property file
On the market for
316 days
first seen on 6 January 2026
Price changes
no change
Market assessment
+7%
above the typical price
Property history
First seenKALCHEV · €189,000
Property analysis
AI summary
House with a total floor area of 180 sq m, located in Ravna gora village, 23 km south of Varna.
The layout includes two main floors of about 85 sq m each and an attic floor with sloping ceilings of 75 sq m, suitable for additional bedrooms or an office. The first floor contains a living room with kitchen area, toilet, utility room, and veranda, while the second floor has two large bedrooms with en-suite bathrooms and terraces.
The construction is brick from 2024, with the house unfinished inside, flooring only in the corridor and staircase. Heating is electric with the option for a fireplace in the living room.
The yard is landscaped and includes a parking space behind the house. The village offers basic amenities such as shops, a medical office, and regular bus transport to Varna.
The property is suitable for people seeking tranquility close to nature with the possibility to finish according to personal preferences.
Approximate location
The exact address hasn't been published by the seller — the map shows the neighbourhood.
Pros and cons
AI summary- functional layout
- parking space
- new-build
- two bathrooms
- unfinished interior
Layout
- living room
- toilet
- utility room
- bedroom
- bedroom
- room
Amenities
- With Parking
- Renovated
Details
- Area
- 180 m²
- Land Area
- 500 m²
- Construction
- Brick
- Year
- 2024
- Category
- Residential
- Bathrooms
- 3
Similar properties nearby

One-storey house with 2 bedrooms in Ravna gora village, Varna region
€175,000€1,842/m²
317 days on the marketno price change2 sellers
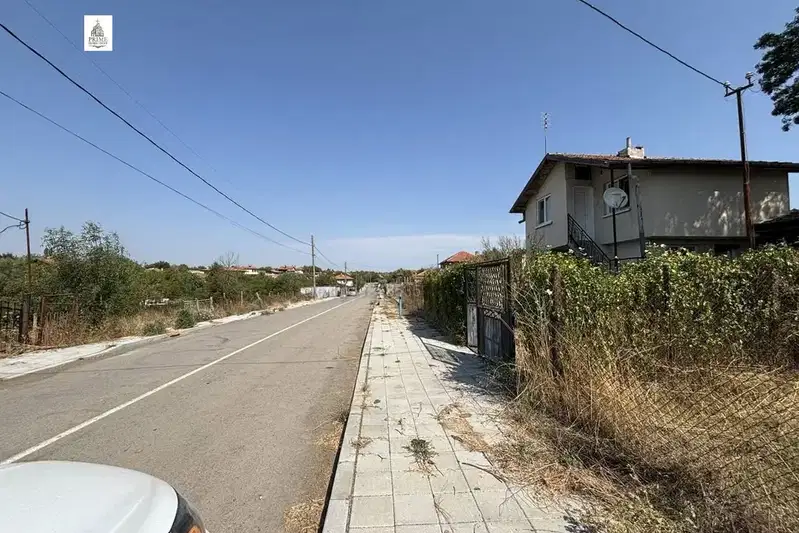
Two-storey house with yard in Ravna gora village, Burgas region
€85,000€1,133/m²
109 days on the marketno price change

One-story house with 3 rooms in Ravna gora village, Varna region
€190,000€2,000/m²
350 days on the market+€15,000 since the first price2 sellers
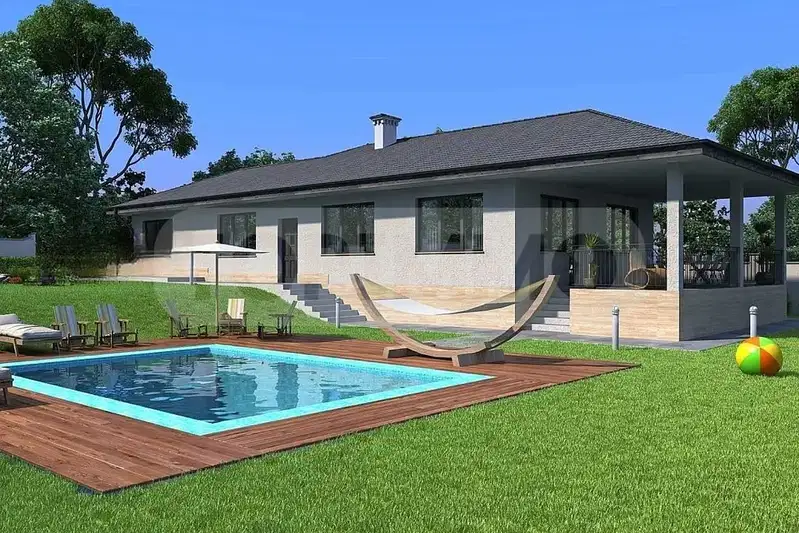
One-storey house with 3 bedrooms in Ravna gora village, Varna
€290,000€1,629/m²
315 days on the market+€50,000 since the first price

One-storey house with 3 rooms in Ravna gora village, large yard
€190,000€2,000/m²
199 days on the market+€15,000 since the first price

One-story house with 3 bedrooms in Ravna gora village, Varna
€290,000€1,629/m²
199 days on the market+€50,000 since the first price

Spacious 3-storey house in Ravna gora village, Varna
€189,000€771/m²
432 days on the market−€10,000 since the first price

Detached 4-room house in Ravna gora village, Varna
€189,000€771/m²
308 days on the marketno price change2 sellers