
Detached 4-room house in Ravna gora village, Varna
€189,000€771/m²
Published: 14 January 2026 · Updated: 11 November 2026
Property file
On the market for
308 days
first seen on 14 January 2026
Price changes
+€0
0% · 2 adjustments
Market assessment
−21%
below the typical price
Price history
Every price from this property’s listings.
Offered by 2 sellers, at the same price
On the market for 308 days — counted from the earliest listing; reposting does not reset it.
| Seller | Listed | Price | Difference |
|---|---|---|---|
| ANI-BO EOOD | 5 May 2026 | €189,000 | lowest |
| RUDI KEY | 10 June 2026 | €189,000 | +€0 |
Property history
Price cut by €10,000from €199,000 to €189,000
Price raised by€10,000from €189,000 to €199,000
First seenZHIVENA · €189,000
Property analysis
AI summary
The house is located in Ravna gora village, Varna region, about 25 minutes from Varna city and close to the sea.
The layout is over three floors with a total area of 245 sq m, including a spacious living room with kitchen, two large bedrooms with bathrooms, and a large open space room on the attic floor.
The construction is brick from 2025, using quality materials, PVC windows and thermal insulation, with the property offered finished to BDS standards and the option to complete turnkey.
The yard is detached with an area of 456 sq m, landscaped and with designated parking spaces behind the house. The village has basic amenities such as shops, a medical office and a community centre.
The property is suitable both for year-round living and as a holiday home close to nature.
This property is advertised in 2 offers from 2 different sellers. The offers are at the same price. It has been listed for 308 days.
Approximate location
The exact address hasn't been published by the seller — the map shows the neighbourhood.
Pros and cons
AI summary- functional layout
- southeast aspect
- quality materials
- parking space
We didn't find any significant drawbacks in the listing. This doesn't replace an in-person viewing.
Layout
- living room (21.26 sq m)
- kitchen-dining room (16.73 sq m)
- toilet (2.41 sq m)
- bedroom (20.05 sq m)
- bedroom (17.42 sq m)
- bathroom with toilet
- bathroom with toilet
- laundry room (3.64 sq m)
- large open space room
Amenities
- Renovated
- With Parking
Details
- Area
- 245 m²
- Land Area
- 456 m²
- Construction
- Brick
- Year
- 2025
- Category
- Residential
- Bathrooms
- 3
Similar properties nearby

House with 3 bedrooms in Ravna gora village, Varna region with veranda
€189,000€1,050/m²
317 days on the market−€10,000 since the first price

One-storey house with 2 bedrooms in Ravna gora village, Varna region
€175,000€1,842/m²
317 days on the marketno price change2 sellers
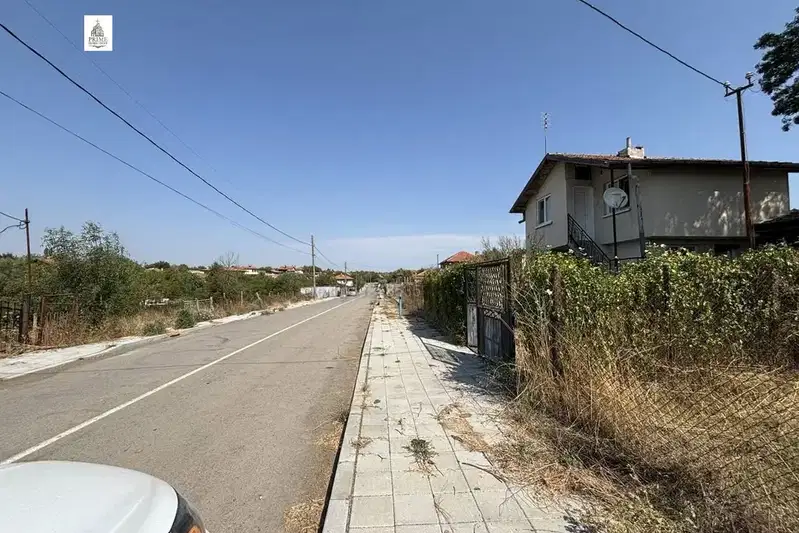
Two-storey house with yard in Ravna gora village, Burgas region
€85,000€1,133/m²
109 days on the marketno price change

One-story house with 3 rooms in Ravna gora village, Varna region
€190,000€2,000/m²
350 days on the market+€15,000 since the first price2 sellers
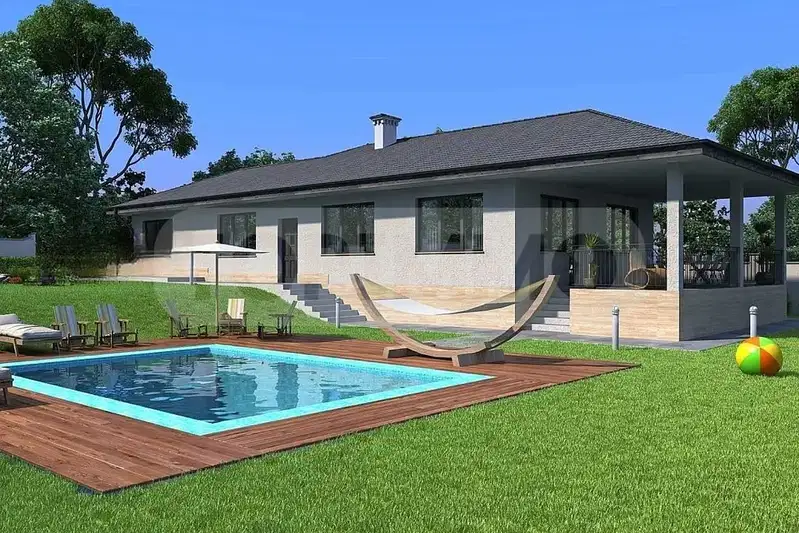
One-storey house with 3 bedrooms in Ravna gora village, Varna
€290,000€1,629/m²
315 days on the market+€50,000 since the first price

One-storey house with 3 rooms in Ravna gora village, large yard
€190,000€2,000/m²
200 days on the market+€15,000 since the first price

One-story house with 3 bedrooms in Ravna gora village, Varna
€290,000€1,629/m²
200 days on the market+€50,000 since the first price

Spacious 3-storey house in Ravna gora village, Varna
€189,000€771/m²
432 days on the market−€10,000 since the first price