
One-storey house with 3 bedrooms in Ravna gora village, Varna
€290,000€1,629/m²
Published: 7 January 2026 · Updated: 16 November 2026
Property file
On the market for
315 days
first seen on 7 January 2026
Price changes
+€50,000
+20.8% · 1 adjustment
Market assessment
+66%
above the typical price
Price history
Every price from this property’s listings.
Property history
Price raised by€50,000from €240,000 to €290,000
First seenTOPIMMO · €240,000
Property analysis
AI summary
House in the village of Ravna gora, Varna region, 25 km south of Varna city.
The layout includes an entrance hall, living room with kitchen area (41.5 sq m), three bedrooms, storage room, two bathrooms and veranda (33.7 sq m).
The construction is brick, new from 2026, built to BDS standards and includes a heat pump for heating and cooling. The property is connected to the central water supply and has a double garage.
The village offers tranquility and the opportunity to live close to nature while being at a reasonable distance from Varna city.
The property is suitable for families seeking comfort and functionality near the city and nature.
The asking price has risen by €50,000 (20.8%) since it was first listed.
Approximate location
The exact address hasn't been published by the seller — the map shows the neighbourhood.
Pros and cons
AI summary- functional layout
- new brick construction
- heat pump for heating
- double garage
We didn't find any significant drawbacks in the listing. This doesn't replace an in-person viewing.
Layout
- entrance hall
- living room 41.5 sq m
- bedroom 14 sq m
- bedroom 14 sq m
- bedroom 12.5 sq m
- storage room
- veranda 33.7 sq m
Details
- Area
- 178 m²
- Land Area
- 1,000 m²
- Construction
- Brick
- Year
- 2026
- Category
- Residential
- Bathrooms
- 2
Similar properties nearby

House with 3 bedrooms in Ravna gora village, Varna region with veranda
€189,000€1,050/m²
317 days on the market−€10,000 since the first price

One-storey house with 2 bedrooms in Ravna gora village, Varna region
€175,000€1,842/m²
317 days on the marketno price change2 sellers
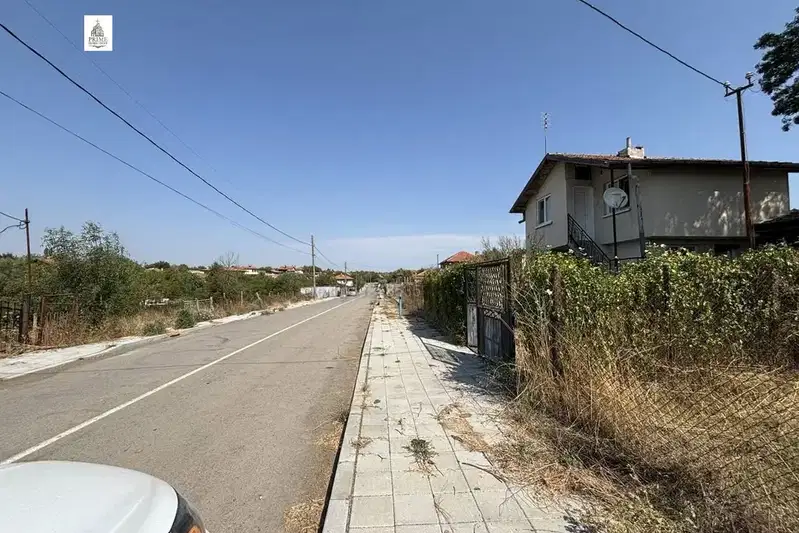
Two-storey house with yard in Ravna gora village, Burgas region
€85,000€1,133/m²
109 days on the marketno price change

One-story house with 3 rooms in Ravna gora village, Varna region
€190,000€2,000/m²
350 days on the market+€15,000 since the first price2 sellers

One-storey house with 3 rooms in Ravna gora village, large yard
€190,000€2,000/m²
200 days on the market+€15,000 since the first price

One-story house with 3 bedrooms in Ravna gora village, Varna
€290,000€1,629/m²
200 days on the market+€50,000 since the first price

Spacious 3-storey house in Ravna gora village, Varna
€189,000€771/m²
432 days on the market−€10,000 since the first price

Detached 4-room house in Ravna gora village, Varna
€189,000€771/m²
308 days on the marketno price change2 sellers